
Open House Sat, Sep 26th 02:00 PM - 04:00 PM - Primary on Main - Eco Friendly














Address
880 Bridge Pointe Court, Alpharetta, GA
Price
$ 475,000
Property Attributes
- MLS#10852810
- TypeSingle Family
- Listing Status New
- CountyFulton
- CityAlpharetta
- NeighborhoodBridge Point
- Zip30005
- StyleCraftsman, Traditional
- Year Built1988
- Taxes$ 5023
- Price$ 475,000
- Bedrooms3
- Full Bathrooms3
- Half Bathrooms1
- Lot Size0.227 Acres
Data Source:
Georgia MLS (GAMLS)
Property Description
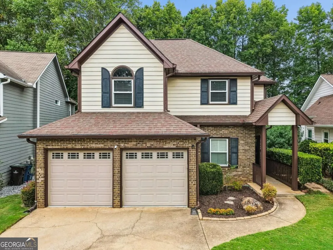
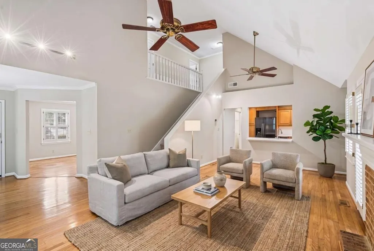
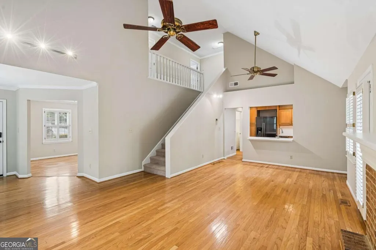
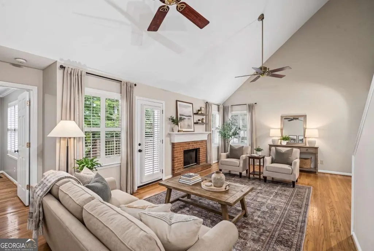
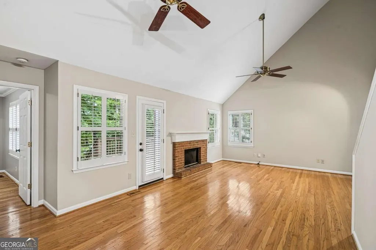
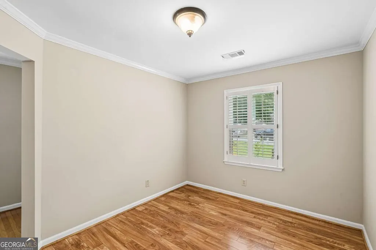
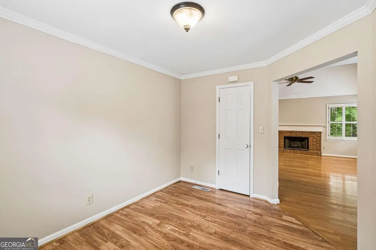
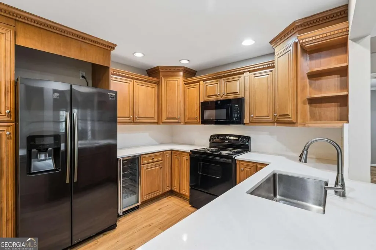
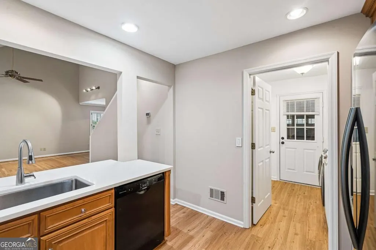
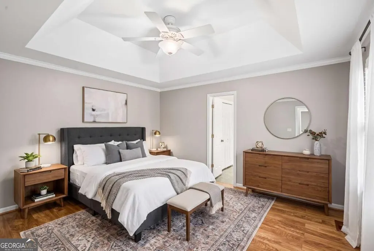
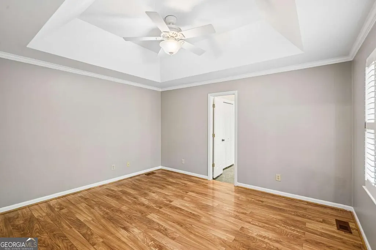
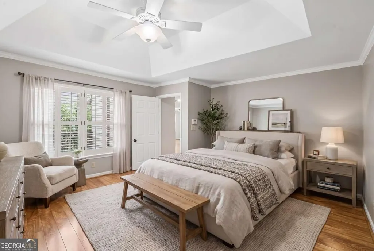
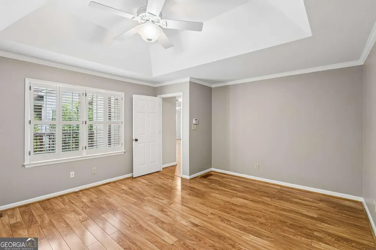
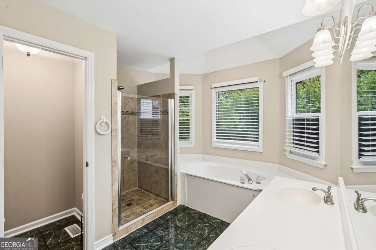
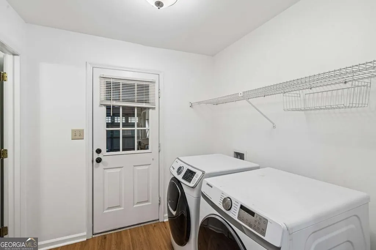
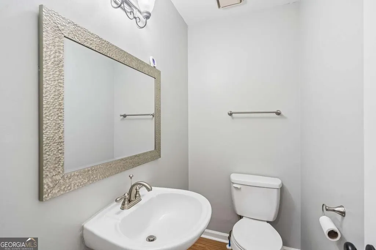
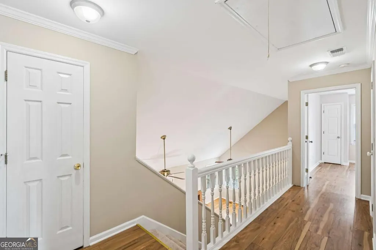
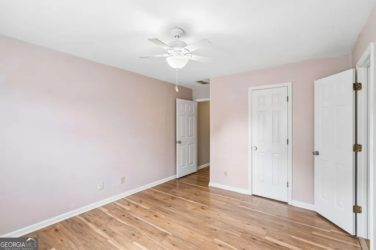
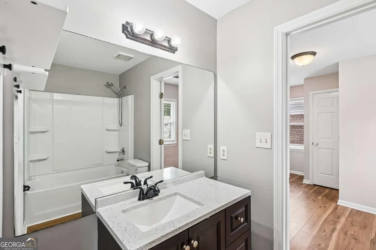
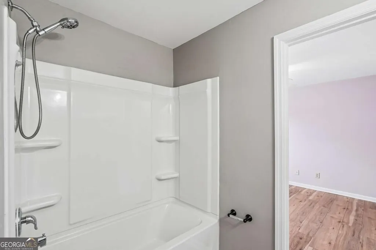
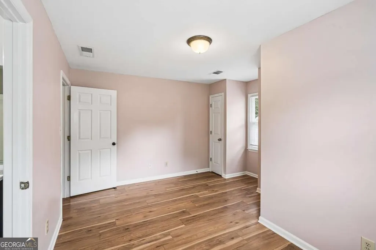
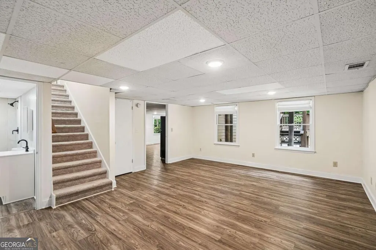
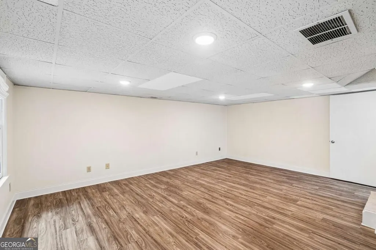
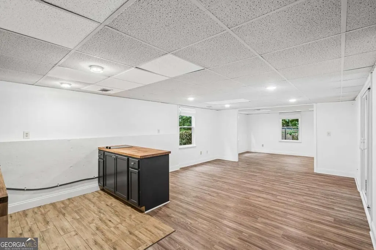
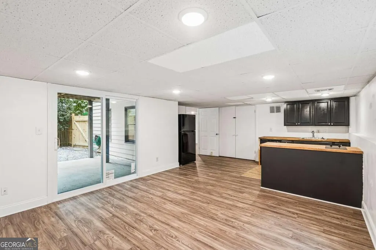
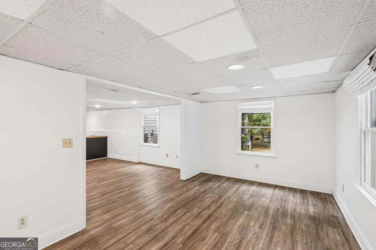
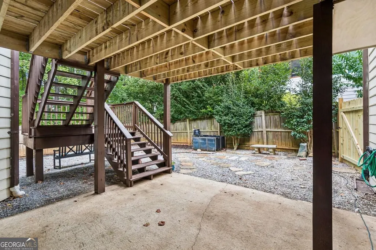
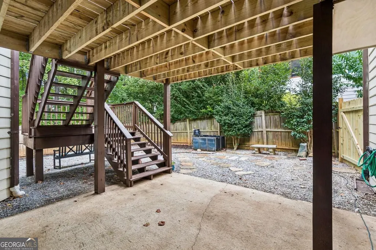
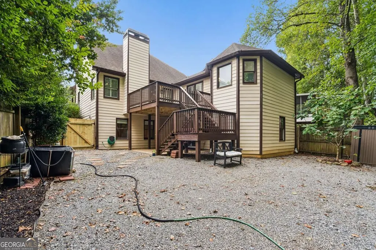
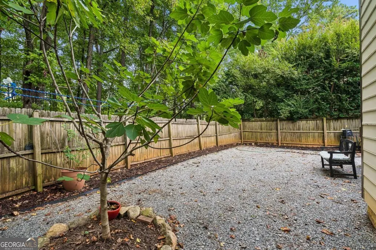
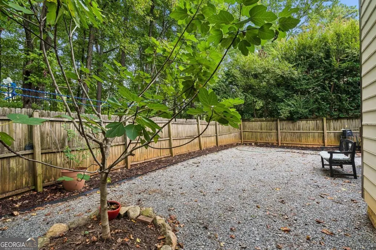
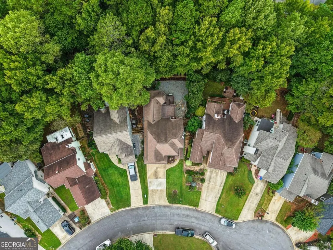
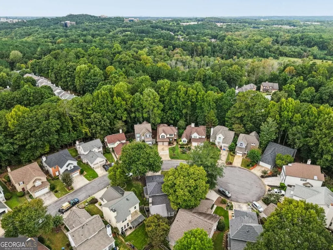
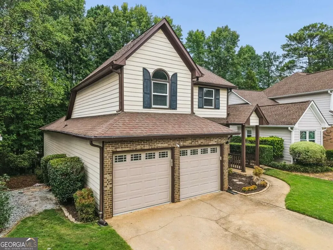
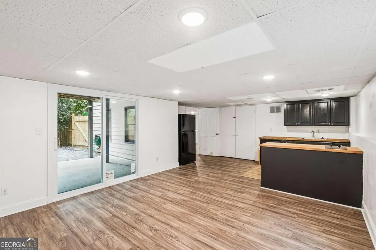
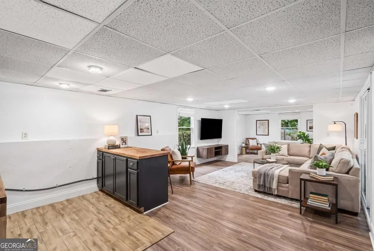
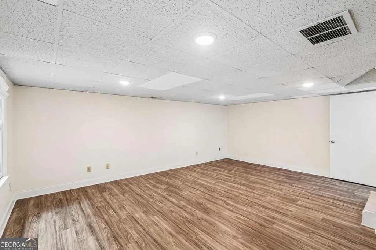
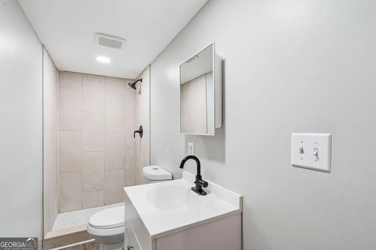
Location, Location, Location! If convenience is important to you, this Alpharetta home puts you just minutes from everything you need, but the location is only the beginning! This home offers a hard-to-find combination of a primary suite on the main level, a finished basement, multiple living spaces, and a layout that gives you plenty of room to grow. The main level welcomes you with a living room and separate dining room, along with an updated kitchen featuring quartz countertops, stainless steel appliances, and a wine cooler. The primary suite is also located on the main level with its own private bath, while a half bath and laundry room add even more convenience on this level. Upstairs, you'll find two additional bedrooms and a full bathroom. Downstairs is where this home really opens up, with a finished basement featuring a kitchenette, full bathroom, large open living area, and an additional room that could be used as an office, gym, guest space, or potential fourth bedroom. With direct exterior access to the fenced backyard, the basement offers incredible flexibility for entertaining, guests, extended living, or simply having more room to spread out. Outside, enjoy an oversized deck that has been recently redone and offers plenty of space for grilling, relaxing, and entertaining. Add in a fenced backyard and a neighborhood with swim and tennis amenities, and there is so much to love about this home. Best of all, you're just minutes from Avalon, GA-400, shopping, restaurants, grocery stores, entertainment, and everyday conveniences. Homes with this much flexibility and such convenient access to everything Alpharetta has to offer don't come along often. Come see what makes this one special and schedule your private showing today!
| Elementary School | Middle School | High School |
|---|---|---|
| New Prospect Elementary School | Webb Bridge Middle School | Alpharetta High School |
| Price History | |
|---|---|
| 9/24/2026 | Listed $475,000 |
General Features
| Sewer | Public Sewer |
|---|---|
| Heating | Central |
| Cooling | Central Air |
| Utilities | Cable Available,Electricity Available,Natural Gas Available,Phone Available,Sewer Available,Underground Utilities,Water Available |
| Roof | Composition |
| Appliances | Dishwasher,Disposal,Dryer,Microwave,Refrigerator,Washer |
| HOA Fee | 712 |
| Association Fee Includes | Swimming,Tennis |
| Patio/Porch Features | Deck |
| Architectural Style | Craftsman,Traditional |
| Security Features | Smoke Detector(s) |
| Construction Materials | Brick,Concrete |
| Year Built | 1988 |
| Levels | Two |
| Property Subtype | Single Family Residence |
| Tax Year | 2025 |
| Community Features | None |
| Accessibility | Other |
| County | Fulton |
| New Construction | false |
| Property Type | Residential |
| HOA | true |
| Attached Garage | true |
| Energy Efficient | Appliances |
| Subdivision Name | Bridge Point |
| Garage Y/N | true |
| Full Baths | 3 |
| Status | New |
| Directions | USE GPS |
| High School | Alpharetta |
| City | Alpharetta |
| Body of Water | None |
| Lot Size Units | Square Feet |
| Lot Size Square Feet | 9888.12 |
| Carport Y/N | false |
| Elementary School | New Prospect |
| Property Attached Y/N | false |
| Land Lease Y/N | false |
| Tax Annual Amount | 5023 |
| Home Warranty Y/N | false |
| Middle/Junior High School | Webb Bridge |
| Property Condition | Resale |
| Structure Type | House |
| Building Area Units | Square Feet |
| Living Area Units | Square Feet |
| Standard Status | Active |
Interior Features
| Interior Amenities | Master On Main Level |
|---|---|
| Basement | Daylight,Finished,Full |
| Flooring | Carpet,Laminate,Tile |
| Total Fireplaces | 1 |
| Fireplace Features | Living Room |
| Common Walls | No Common Walls |
| Air Conditioning Y/N | true |
| Heating Y/N | true |
| Fireplace Y/N | true |
| Half Baths | 1 |
| Laundry Features | Other |
| Total Bedrooms | 3 |
| Main Level Bedrooms | 1 |
| Main Level Bathrooms | 1 |
| Below Grade Finished Area Unit Type | Square Feet |
| LivingAreaSource | Owner |
| Above Grade Finished Area Unit Type | Square Feet |
| Kitchen Features | Second Kitchen |
| Total Baths | 4 |
| Dining Room Features | Separate Room |
Exterior Features
| Fencing | Back Yard |
|---|---|
| Parking Features | Garage,Attached |
| Lot Features | Cul-De-Sac,Private |
| Water Source | Public |
| Total Parking | 2 |
| Lot Size Area | 9888.12 |
| Foundation Details | Slab |
| Lot Size Acres | 0.227 |
| Lot Size Source | Public Records |
Amenities
- Foreclosure
- Views
- Short Sale
- New Construction
- Adult 55+
- Lease To Own
- No HOA Fees
- Furnished
- Primary On Main
- Air Conditioning
- Seller Finance
- Green
- Fixer Upper
- Horse
- Golf
- Fireplace
- Deck
- Garage
- Basement
- Pool
Property vs Single Family Average in 30005
Price
Taxes
Year Built

 ©2026 Georgia Multiple Listing Service All information deemed reliable but not guaranteed. All properties are subject to prior sale, change or withdrawal. Neither listing broker(s) or information provider(s) shall be responsible for any typographical errors, misinformation, misprints and shall be held totally harmless. Listing(s) information is provided for consumer's personal, non-commercial use and may not be used for any purpose other than to identify prospective properties consumers may
 Northeast Georgia Board of REALTORS® All information deemed reliable but not guaranteed. All properties are subject to prior sale, change or withdrawal. Neither listing broker(s) or information provider(s) shall be responsible for any typographical errors, misinformation, misprints and shall be held totally harmless. Listing(s) information is provided for consumer's personal, non-commercial use and may not be used for any purpose other than to identify prospective properties consumers may be
