
Waterfront









Address
345 Hidden Lake Drive, Fayetteville, GA
Price
$ 665,000
Property Attributes
- MLS#10852114
- TypeSingle Family
- Listing Status New
- CountyFayette
- CityFayetteville
- NeighborhoodLakemont
- Zip30215
- StyleBrick Front, Other, Traditional
- Year Built2000
- Taxes$ 8512
- Price$ 665,000
- Bedrooms5
- Full Bathrooms4
- Half Bathrooms1
- Sqr Footage5359
- Lot Size3.5 Acres
Data Source:
Georgia MLS (GAMLS)
Property Description
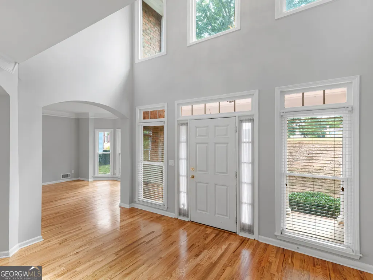
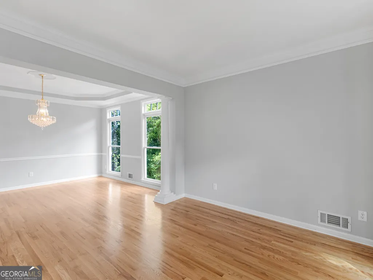
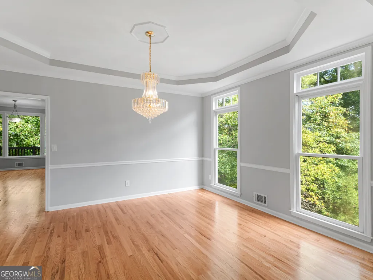
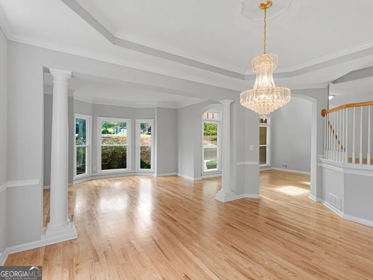
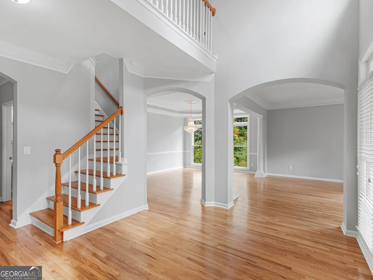
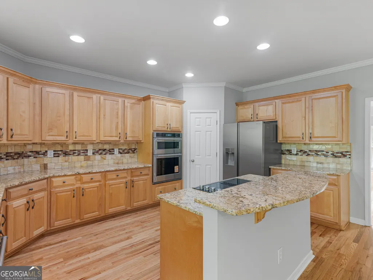
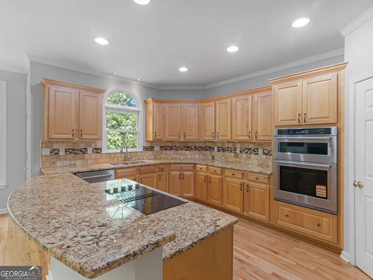
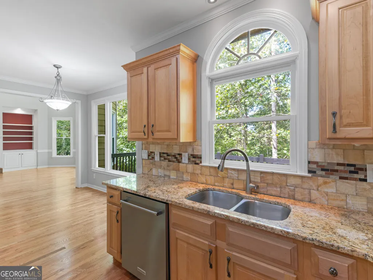
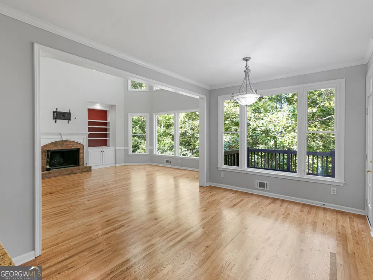
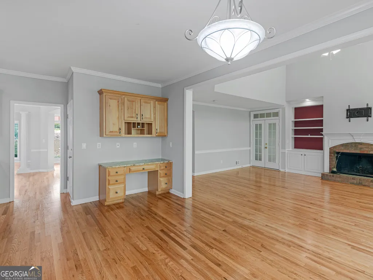
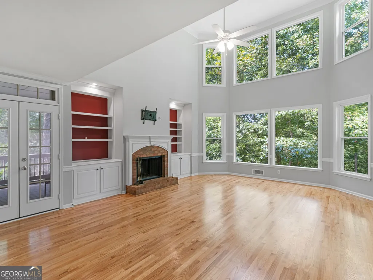
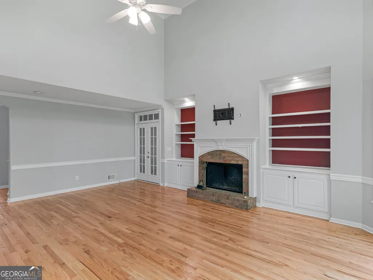
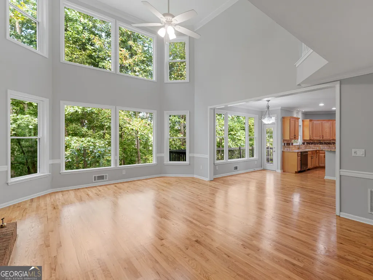
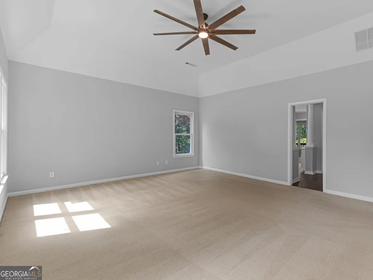
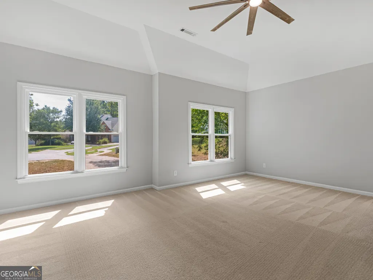
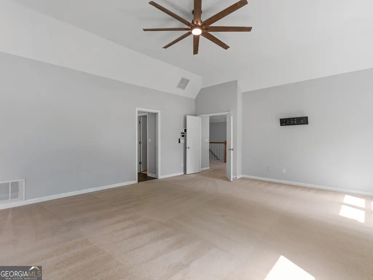
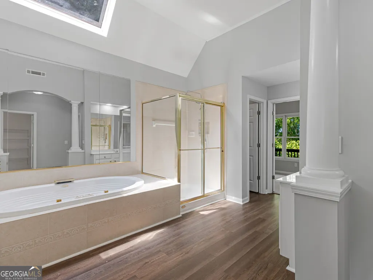
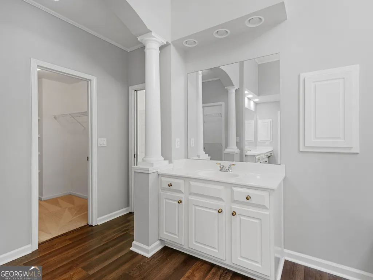
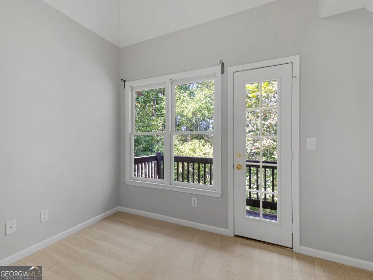
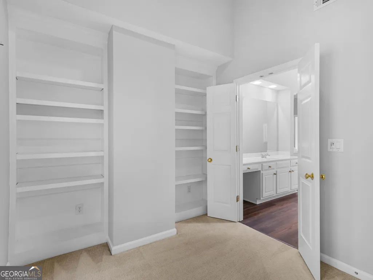
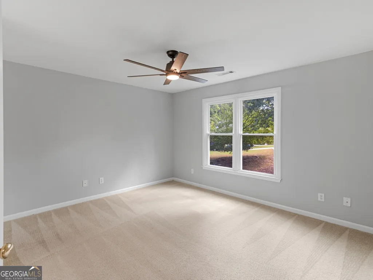
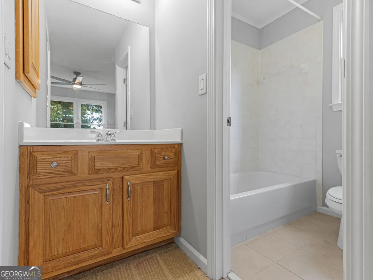
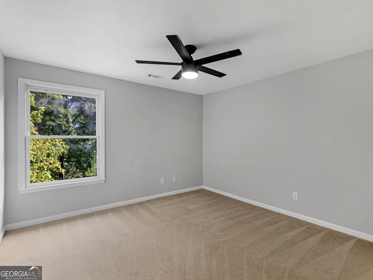
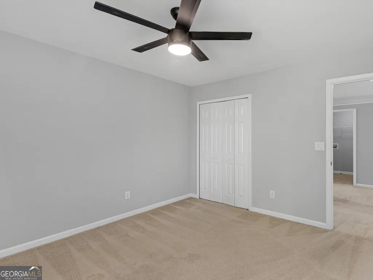
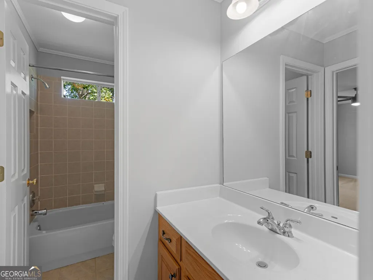
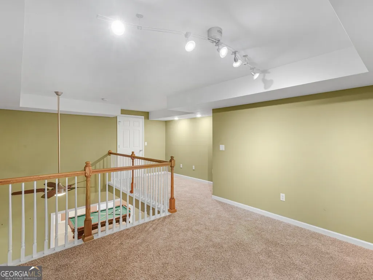
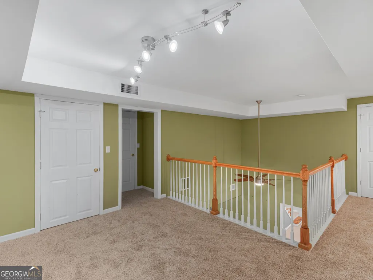
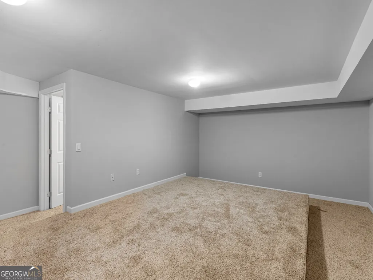
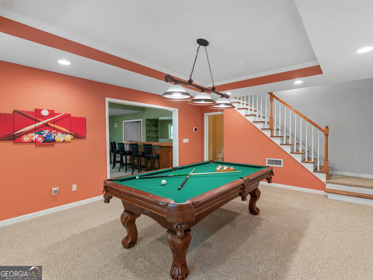
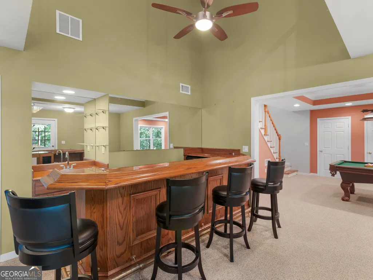
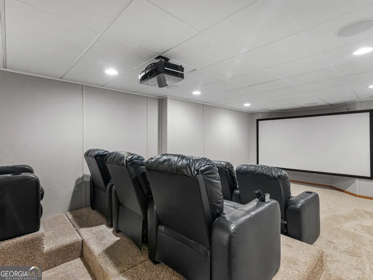
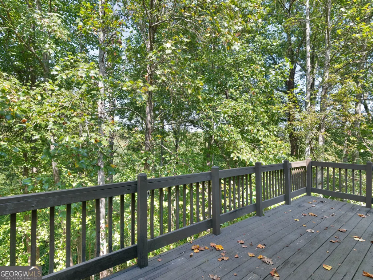
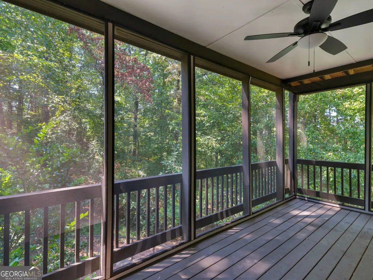
*SEASONAL LAKE VIEWS * TWO LEVEL BASEMENT * EXPANSIVE PRIMARY SUITE * TONS OF STORAGE Welcome to a home that truly offers room to live, relax, entertain, and make cherished memories. This impressive brick-front home with Hardie board siding offers a spacious and versatile floor plan with fresh paint throughout, new basement carpet, multiple living areas, abundant storage, and seasonal lake views. From the moment you enter the spacious foyer, you will experience the home's generous scale and thoughtful layout. To the right of the foyer, the formal living room and formal dining room are stand out spaces allowing for family gatherings and entertaining. The family room features a fireplace flanked by built-in shelving. A high ceiling and a dramatic floor-to-ceiling bay window completes the look. Step through French doors to a screened-in porch, creating an inviting space to enjoy your morning coffee, unwind, or entertain all while taking in the seasonal views. The eat-in kitchen offers granite countertops, a built-in desk, newer appliances, and a spacious pantry. Access to a two-car garage and a convenient half bath complete the main level. Upstairs, the spacious layout continues with a large laundry room and four bedrooms. Two bedrooms share a full Jack-and-Jill bathroom, while the third bedroom features its own private full bath with tub/shower combination. The extra-large primary suite is truly a retreat of its own and serves as the fourth upstairs bedroom. The suite includes two large walk-in closet's, a separate sitting room with a door leading out to the balcony. The ensuite features a separate Jacuzzi tub, separate shower, his-and-her private vanities, and an enclosed water closet. A fully insulated pull-down attic adds even more valuable storage space to the upstairs. But there is more! The intermediate basement features a loft area overlooking the lower-level basement, a wet bar, storage room, and an additional flex room. The lower basement level provides an incredible amount of additional living and entertaining space, including a large recreation room (pool table could remain with a solid offer), a separate theatre room (extra equipment could remain with a solid offer), a wet bar, an additional room, full bathroom, and a large storage/mechanical room. With fresh paint, new basement carpet, multiple finished levels, flexible rooms, an impressive primary suite, a screened-in porch, large balcony off kitchen, seasonal lake views, and storage galore, this home offers the space and versatility you have been dreaming about. Move-in ready and waiting for its new owner to make it their own and create new and lasting memories!
| Elementary School | Middle School | High School |
|---|---|---|
| Minter Elementary School | Whitewater Middle School | Whitewater High School |
| Price History | |
|---|---|
| 9/24/2026 | Listed $665,000 |
General Features
| Sewer | Public Sewer |
|---|---|
| Heating | Central,Forced Air,Natural Gas,Other |
| Cooling | Ceiling Fan(s),Central Air,Other |
| Utilities | Cable Available,Electricity Available,High Speed Internet,Natural Gas Available,Other,Sewer Connected,Underground Utilities,Water Available |
| Roof | Composition |
| Appliances | Cooktop,Dishwasher,Disposal,Gas Water Heater,Microwave,Other,Oven,Refrigerator,Stainless Steel Appliance(s) |
| HOA Fee | 735 |
| Association Fee Includes | Maintenance Grounds,Management Fee,Other,Swimming,Tennis |
| Patio/Porch Features | Deck,Patio,Screened |
| Architectural Style | Brick Front,Other,Traditional |
| Security Features | Security System,Smoke Detector(s) |
| Construction Materials | Brick,Other |
| Year Built | 2000 |
| View | Lake |
| Levels | Three Or More |
| Property Subtype | Single Family Residence |
| Tax Year | 2025 |
| Community Features | Lake,Playground,Pool,Sidewalks,Street Lights,Tennis Court(s) |
| County | Fayette |
| New Construction | false |
| Property Type | Residential |
| HOA | true |
| Attached Garage | true |
| Subdivision Name | Lakemont |
| Garage Y/N | true |
| Other Structures | Other |
| Full Baths | 4 |
| Status | New |
| Directions | Coming from downtown Fayetteville, head toward Stonewall Ave E 0.2 mi. Turn right onto Beauregard Blvd 0.8 mi Continue onto Redwine Rd 1.1 mi Turn right onto Glenwood Ln 312 ft Turn left onto Lakemont Dr 0.1 mi Turn right onto Hidden Lake Drive. |
| High School | Whitewater |
| City | Fayetteville |
| Body of Water | Fowler Lake |
| Lot Size Units | Acres |
| Lot Size Square Feet | 152460 |
| Carport Y/N | false |
| Elementary School | Minter |
| Property Attached Y/N | false |
| Land Lease Y/N | false |
| Tax Annual Amount | 8512 |
| Home Warranty Y/N | false |
| Middle/Junior High School | Whitewater |
| Property Condition | Resale |
| Structure Type | House |
| Building Area Units | Square Feet |
| Living Area Units | Square Feet |
| Standard Status | Active |
| Occupancy Type | Vacant |
Interior Features
| Interior Amenities | Bookcases,Double Vanity,High Ceilings,Other,Separate Shower,Soaking Tub,Split Bedroom Plan,Vaulted Ceiling(s),Walk-In Closet(s),Wet Bar |
|---|---|
| Basement | Bath Finished,Daylight,Exterior Entry,Finished,Full,Interior Entry |
| Flooring | Carpet,Hardwood,Other,Vinyl |
| Total Fireplaces | 1 |
| Fireplace Features | Factory Built,Family Room,Gas Log,Other |
| Common Walls | No Common Walls |
| Air Conditioning Y/N | true |
| Heating Y/N | true |
| Window Features | Bay Window(s),Double Pane Windows,Window Treatments |
| Fireplace Y/N | true |
| Above Grade Finished Area | 3359 |
| Half Baths | 1 |
| Laundry Features | Other,Upper Level |
| Total Bedrooms | 5 |
| Below Grade Finished Area | 2000 |
| Below Grade Finished Area Unit Type | Square Feet |
| LivingAreaSource | Owner |
| Above Grade Finished Area Unit Type | Square Feet |
| Kitchen Features | Breakfast Area,Kitchen Island,Pantry,Solid Surface Counters,Walk-in Pantry |
| Total Baths | 5 |
| Dining Room Features | Separate Room |
Exterior Features
| Vegetation | Partially Wooded |
|---|---|
| Fencing | Other |
| Parking Features | Garage,Attached,Kitchen Level,Garage Door Opener |
| Lot Features | Cul-De-Sac,Other,Private,Sloped |
| Water Source | Public |
| Total Parking | 2 |
| Lot Size Area | 3.5 |
| Building Area Total | 5359 |
| Lot Size Acres | 3.5 |
| Frontage Length | Waterfront Footage: 100 |
| Lot Size Source | Owner |
| Waterfront Y/N | true |
Amenities
- Foreclosure
- Views
- Short Sale
- New Construction
- Adult 55+
- Lease To Own
- No HOA Fees
- Furnished
- Primary On Main
- Air Conditioning
- Seller Finance
- Green
- Fixer Upper
- Horse
- Golf
- Fireplace
- Deck
- Garage
- Basement
- Pool
Property vs Single Family Average in 30215
Price
Taxes
Year Built

 ©2026 Georgia Multiple Listing Service All information deemed reliable but not guaranteed. All properties are subject to prior sale, change or withdrawal. Neither listing broker(s) or information provider(s) shall be responsible for any typographical errors, misinformation, misprints and shall be held totally harmless. Listing(s) information is provided for consumer's personal, non-commercial use and may not be used for any purpose other than to identify prospective properties consumers may
 Northeast Georgia Board of REALTORS® All information deemed reliable but not guaranteed. All properties are subject to prior sale, change or withdrawal. Neither listing broker(s) or information provider(s) shall be responsible for any typographical errors, misinformation, misprints and shall be held totally harmless. Listing(s) information is provided for consumer's personal, non-commercial use and may not be used for any purpose other than to identify prospective properties consumers may be
