



Address
330 S Satinwood Place, Roswell, GA
Price
$ 725,000
Property Attributes
- MLS#10852019
- TypeSingle Family
- Listing Status New
- CountyFulton
- CityRoswell
- NeighborhoodStuddiford
- Zip30076
- StyleColonial
- Year Built1984
- Taxes$ 3473
- Price$ 725,000
- Bedrooms5
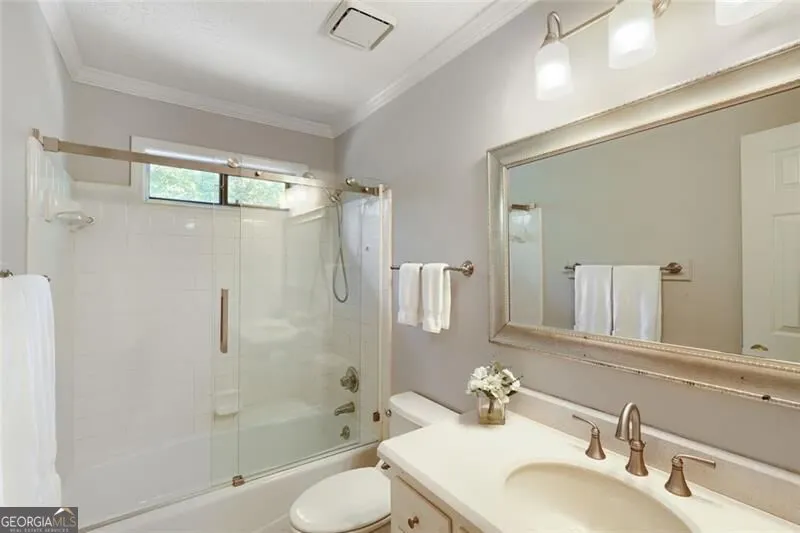
- Full Bathrooms3
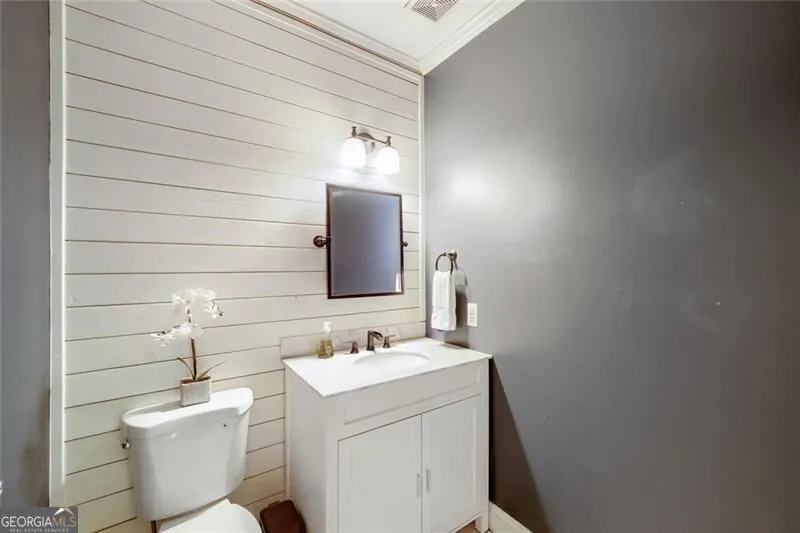
- Half Bathrooms1
- Sqr Footage3300
- Lot Size0.297 Acres
Data Source:
Georgia MLS (GAMLS)
Property Description
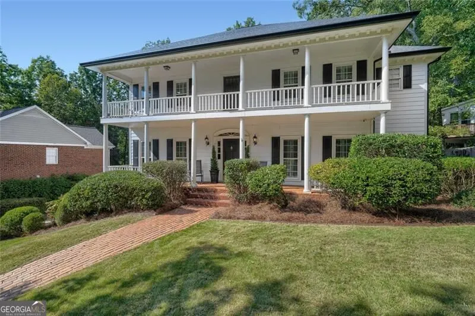
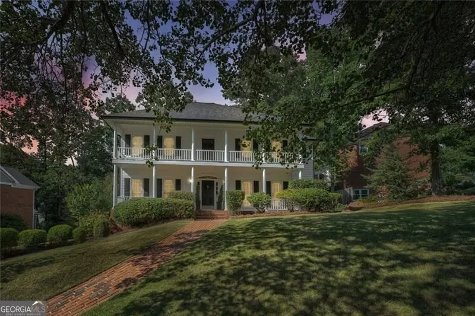
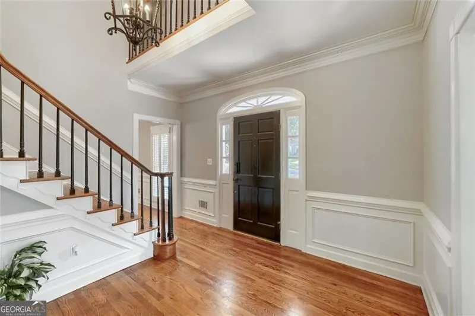
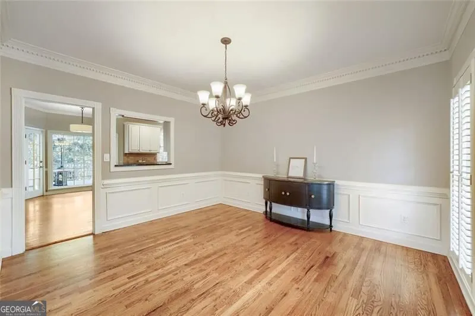
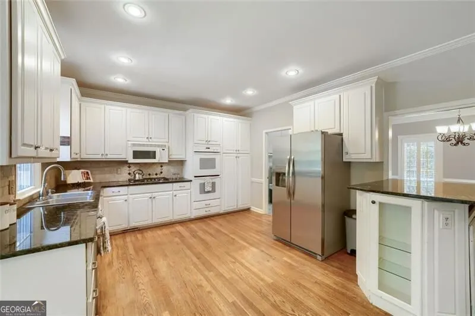
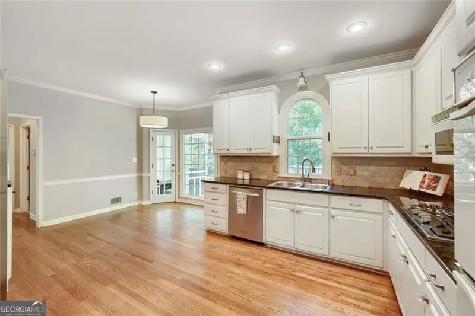
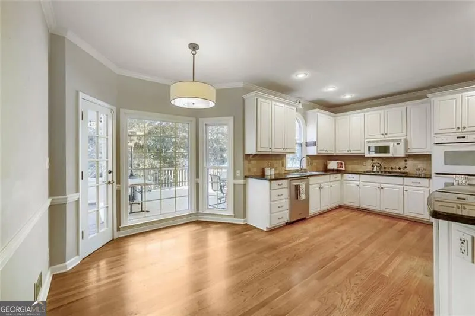
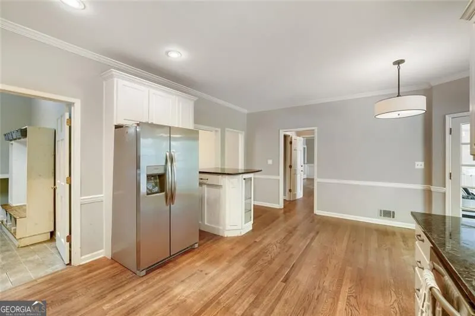
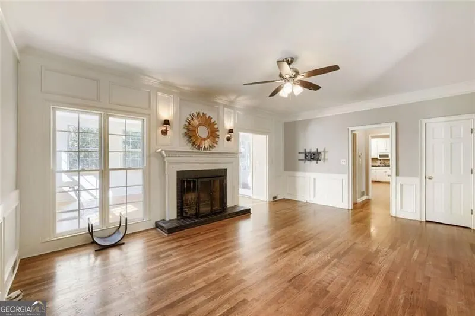
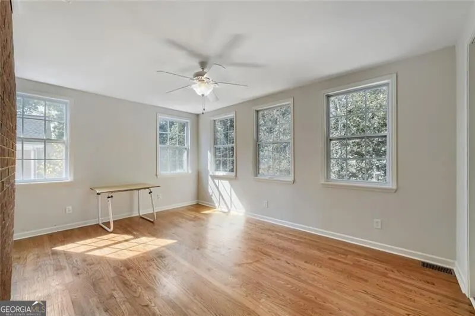
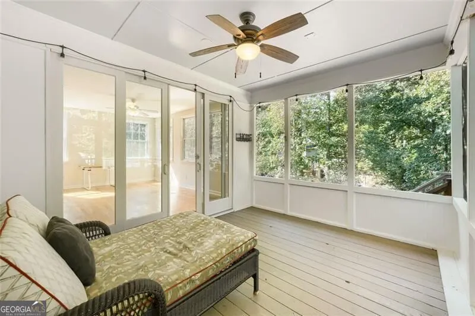
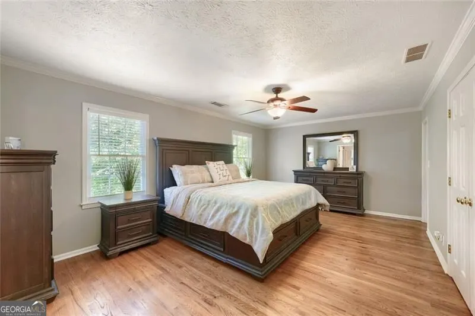
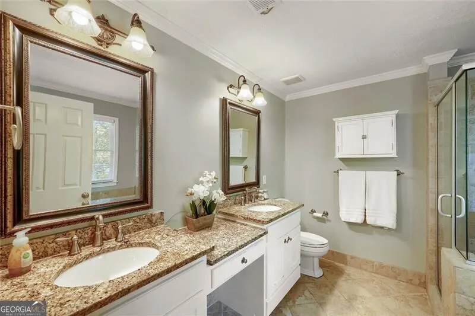
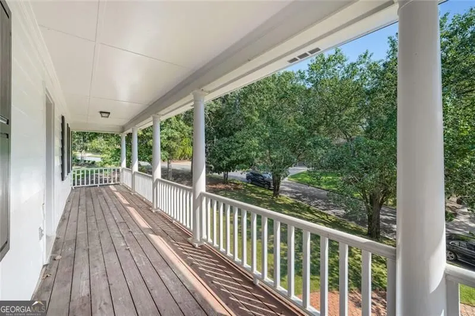
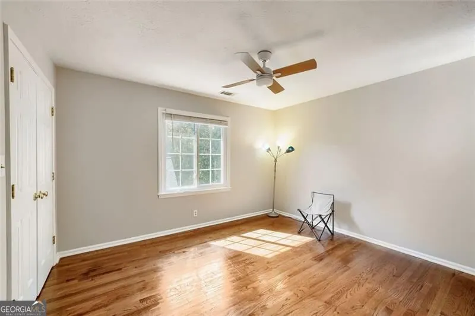
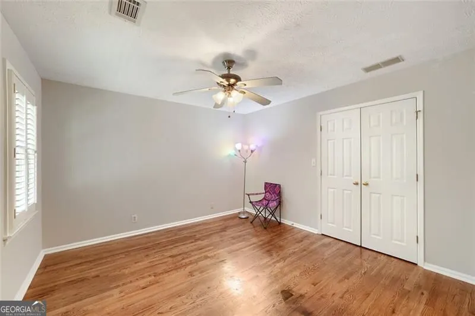
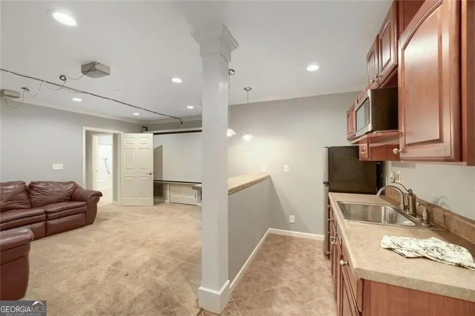
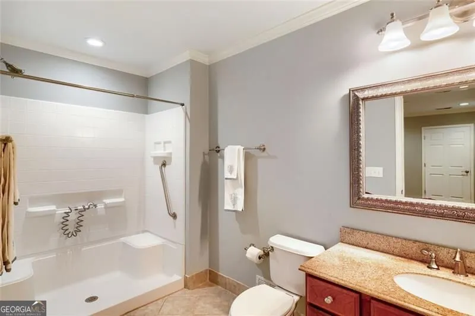
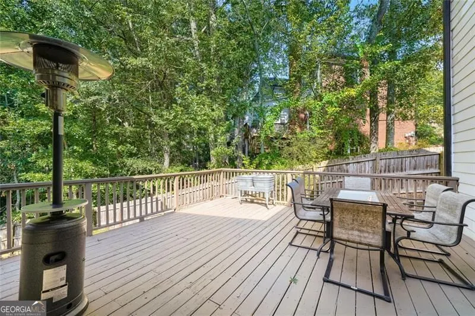
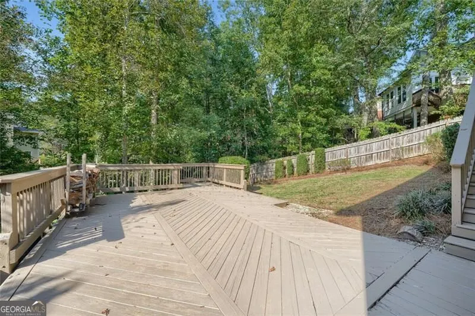
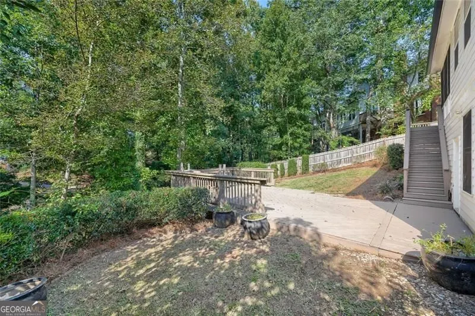
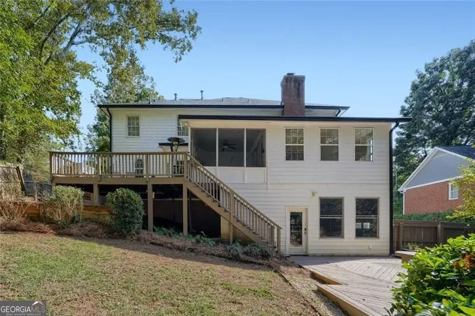
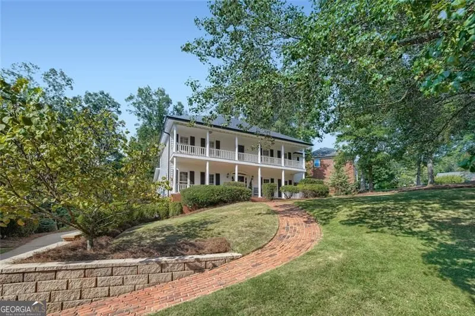
Timeless Southern elegance meets sophisticated, effortless living at 330 South Satinwood Place. From the moment you arrive, this exceptional home makes a statement with its classic white facade, black shutters, expansive double front porches, mature landscaping, and charming brick walkway. Gracious architecture and thoughtful design create a home that is equally suited to elegant entertaining and comfortable everyday living. An added bonus is a brand new roof! Step inside to a stunning two-story foyer featuring gleaming hardwood floors, exquisite millwork, wainscoting, detailed crown molding, and a beautiful staircase. The main level offers an inviting flow between spacious living areas, highlighted by rich hardwoods, plantation shutters, abundant natural light, and timeless architectural details. A sunroom provides a bright and versatile retreat, perfect for morning coffee, reading, or enjoying the views of the beautifully landscaped grounds. The primary suite offers a peaceful sanctuary, complete with a spa-inspired bathroom designed for relaxation and everyday luxury. The home's exceptional living space continues on the finished terrace level, offering remarkable flexibility for entertaining, guests, recreation, or multigenerational living. A second kitchen adds an impressive level of functionality, creating the perfect setup for extended stays, game-day gatherings, or hosting with ease. Outdoor living is equally impressive. Expansive rear deck and a screened porch extend the living space outdoors, offering multiple areas for dining, entertaining, or unwinding in the privacy of the beautifully established surroundings. With its distinctive Southern architecture, gracious porches, spacious primary suite, spa-like bath, sunroom, finished terrace level with second kitchen, and exceptional outdoor living spaces, 330 South Satinwood Place offers a rare combination of elegance, versatility, and timeless appeal. This is a home designed not simply to be admired, but to be enjoyed. A rare blend of classic Southern architecture, gracious outdoor living, and beautifully preserved interior character, 330 South Satinwood Place offers a distinctive sense of place and an inviting lifestyle in one exceptional setting.
| Elementary School | Middle School | High School |
|---|---|---|
| Hillside Elementary School | Haynes Bridge Middle School | Centennial High School |
| Price History | |
|---|---|
| 9/24/2026 | Listed $725,000 |
General Features
| Sewer | Public Sewer |
|---|---|
| Heating | Central,Forced Air |
| Cooling | Ceiling Fan(s),Central Air |
| Utilities | Cable Available,Electricity Available,High Speed Internet,Natural Gas Available,Phone Available,Sewer Available,Underground Utilities,Water Available |
| Roof | Composition |
| Appliances | Dishwasher,Disposal,Double Oven,Gas Water Heater,Microwave,Refrigerator |
| HOA Fee | 840 |
| Association Fee Includes | Swimming,Tennis |
| Patio/Porch Features | Deck,Patio,Screened |
| Architectural Style | Colonial |
| Security Features | Smoke Detector(s) |
| Construction Materials | Concrete |
| Year Built | 1984 |
| Levels | Two |
| Property Subtype | Single Family Residence |
| Tax Year | 2025 |
| Community Features | Clubhouse,Playground,Pool,Tennis Court(s) |
| County | Fulton |
| New Construction | false |
| Property Type | Residential |
| HOA | true |
| Attached Garage | true |
| Subdivision Name | Studdiford |
| Garage Y/N | true |
| Full Baths | 3 |
| Status | New |
| Directions | USE GPS |
| High School | Centennial |
| City | Roswell |
| Body of Water | None |
| Lot Size Units | Square Feet |
| Lot Size Square Feet | 12937.32 |
| Carport Y/N | false |
| Elementary School | Hillside |
| Property Attached Y/N | false |
| Land Lease Y/N | false |
| Tax Annual Amount | 3473 |
| Home Warranty Y/N | false |
| Middle/Junior High School | Haynes Bridge |
| Property Condition | Resale |
| Structure Type | House |
| Building Area Units | Square Feet |
| Living Area Units | Square Feet |
| Standard Status | Active |
Interior Features
| Interior Amenities | Double Vanity,Walk-In Closet(s) |
|---|---|
| Basement | Bath Finished,Exterior Entry,Finished,Interior Entry,Partial |
| Flooring | Carpet,Hardwood |
| Total Fireplaces | 1 |
| Fireplace Features | Family Room |
| Common Walls | No Common Walls |
| Air Conditioning Y/N | true |
| Heating Y/N | true |
| Fireplace Y/N | true |
| Above Grade Finished Area | 2474 |
| Half Baths | 1 |
| Laundry Features | Common Area |
| Total Bedrooms | 5 |
| Below Grade Finished Area | 826 |
| Below Grade Finished Area Unit Type | Square Feet |
| LivingAreaSource | Owner |
| Above Grade Finished Area Unit Type | Square Feet |
| Kitchen Features | Breakfast Area,Breakfast Bar,Pantry,Second Kitchen |
| Total Baths | 4 |
| Dining Room Features | Seats 12+ |
Exterior Features
| Exterior Amenities | Balcony |
|---|---|
| Fencing | Back Yard,Fenced,Privacy |
| Parking Features | Garage,Basement,Garage Door Opener,Side/Rear Entrance |
| Lot Features | Private |
| Water Source | Public |
| Total Parking | 3 |
| Lot Size Area | 12937.32 |
| Foundation Details | Slab |
| Building Area Total | 3300 |
| Lot Size Acres | 0.297 |
| Lot Size Source | Public Records |
Amenities
- Foreclosure
- Views
- Short Sale
- New Construction
- Adult 55+
- Lease To Own
- No HOA Fees
- Furnished
- Primary On Main
- Air Conditioning
- Seller Finance
- Green
- Fixer Upper
- Horse
- Golf
- Fireplace
- Deck
- Garage
- Basement
- Pool
Property vs Single Family Average in 30076
Price
Taxes
Year Built

 ©2026 Georgia Multiple Listing Service All information deemed reliable but not guaranteed. All properties are subject to prior sale, change or withdrawal. Neither listing broker(s) or information provider(s) shall be responsible for any typographical errors, misinformation, misprints and shall be held totally harmless. Listing(s) information is provided for consumer's personal, non-commercial use and may not be used for any purpose other than to identify prospective properties consumers may
 Northeast Georgia Board of REALTORS® All information deemed reliable but not guaranteed. All properties are subject to prior sale, change or withdrawal. Neither listing broker(s) or information provider(s) shall be responsible for any typographical errors, misinformation, misprints and shall be held totally harmless. Listing(s) information is provided for consumer's personal, non-commercial use and may not be used for any purpose other than to identify prospective properties consumers may be
