
Waterfront - Primary on Main



Address
1052 Country Lane Ne, Atlanta, GA
Price
$ 899,000
Property Attributes
- MLS#10851187
- TypeSingle Family
- Listing Status New
- CountyDeKalb
- CityAtlanta
- NeighborhoodWoodland Hills
- Zip30324
- StyleBungalow/Cottage, Rustic, Ranch
- Year Built1956
- Taxes$ 9800
- Price$ 899,000
- Bedrooms4
- Full Bathrooms2
- Half Bathrooms0
- Sqr Footage2050
- Lot Size1.51 Acres
Data Source:
Georgia MLS (GAMLS)
Property Description
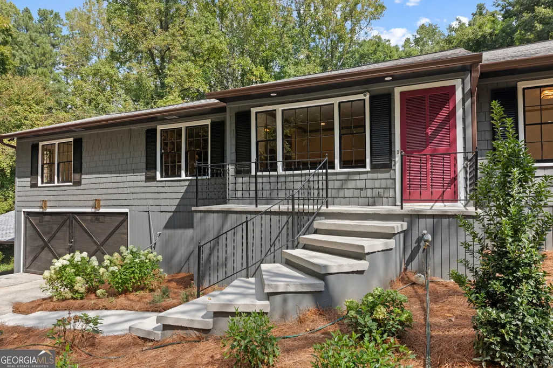
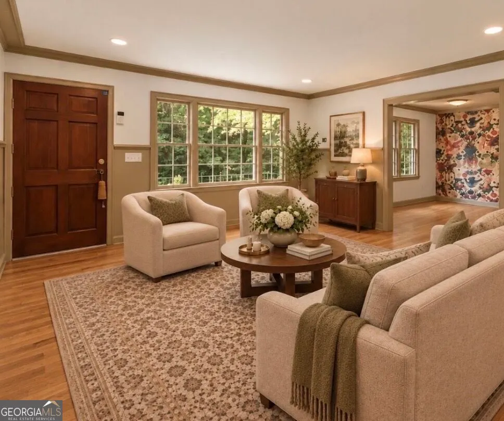
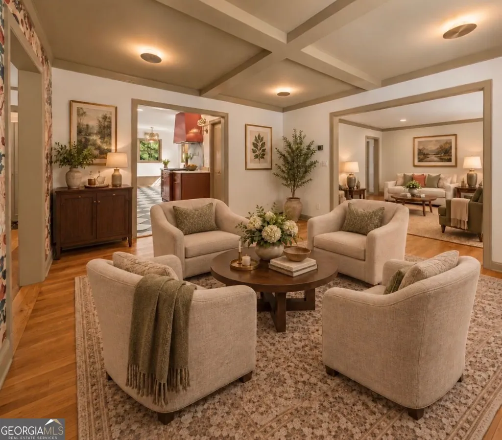
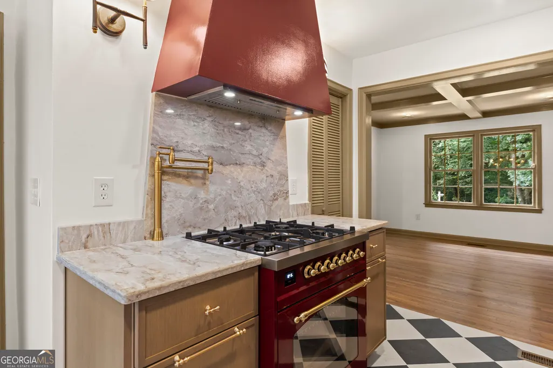
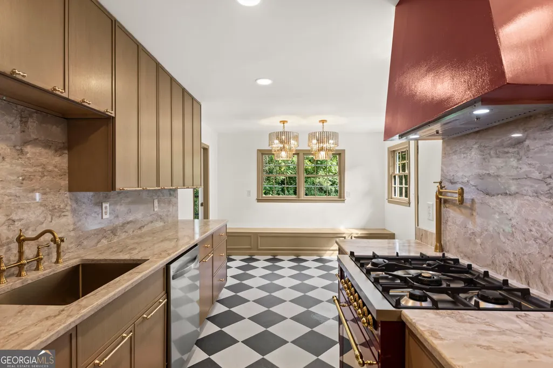
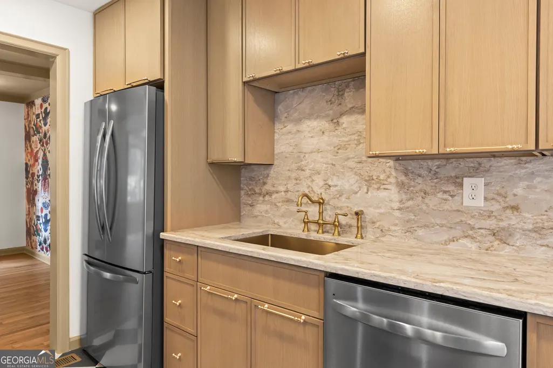
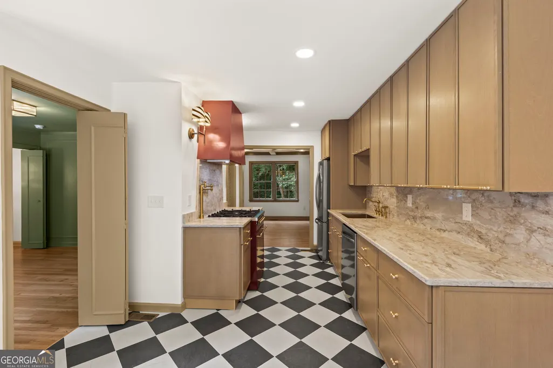
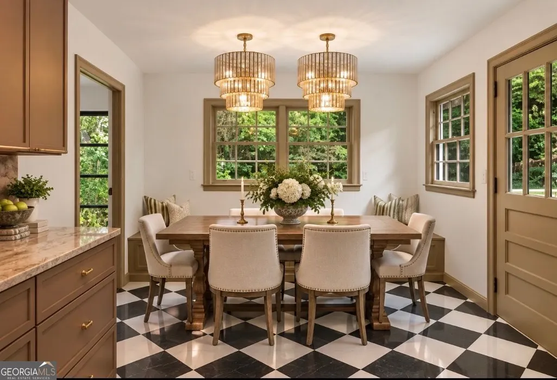
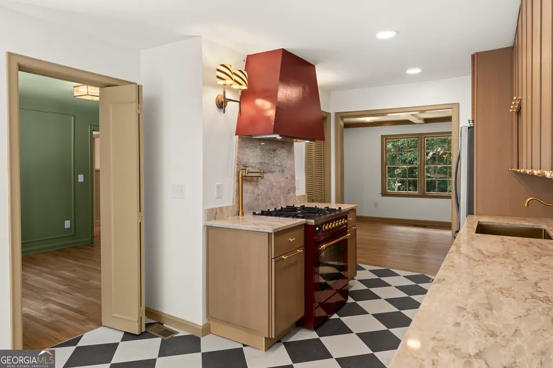
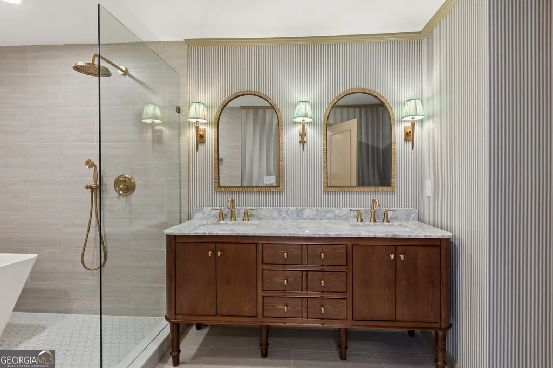
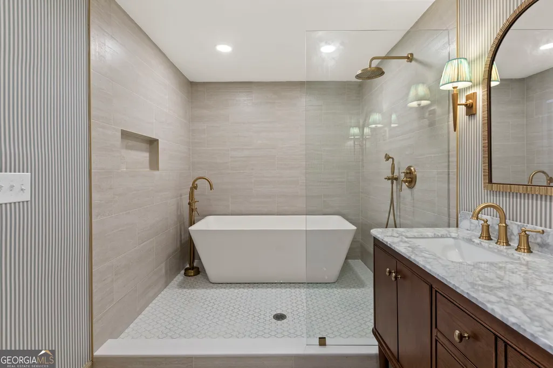
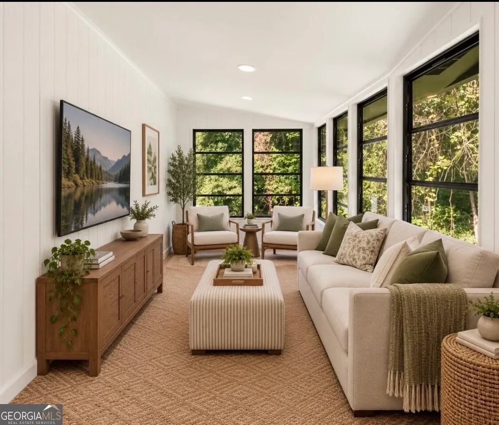
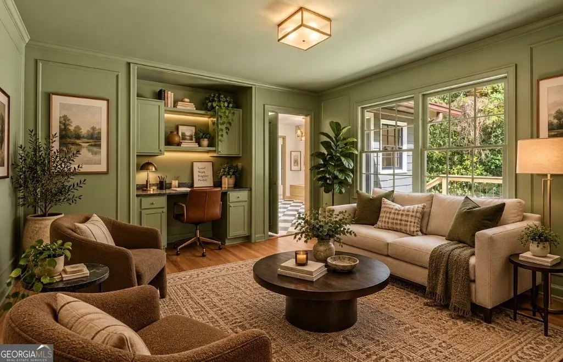
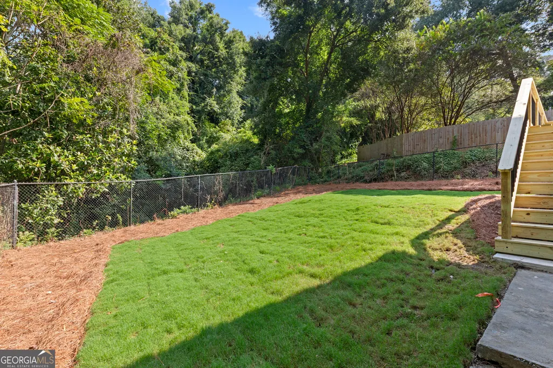
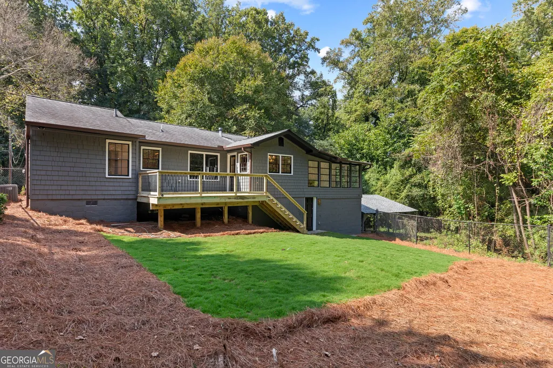
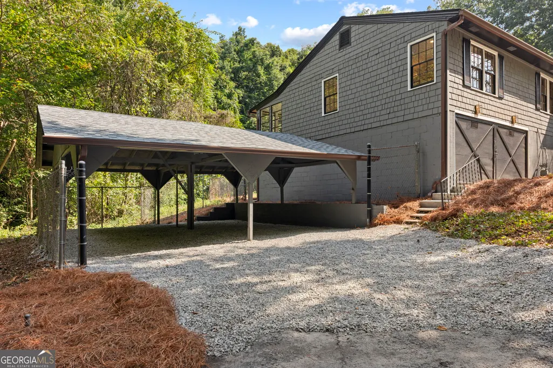
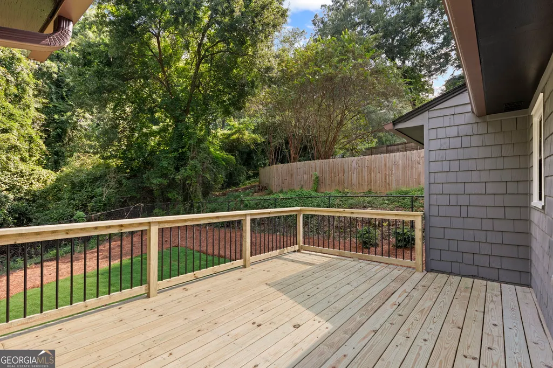
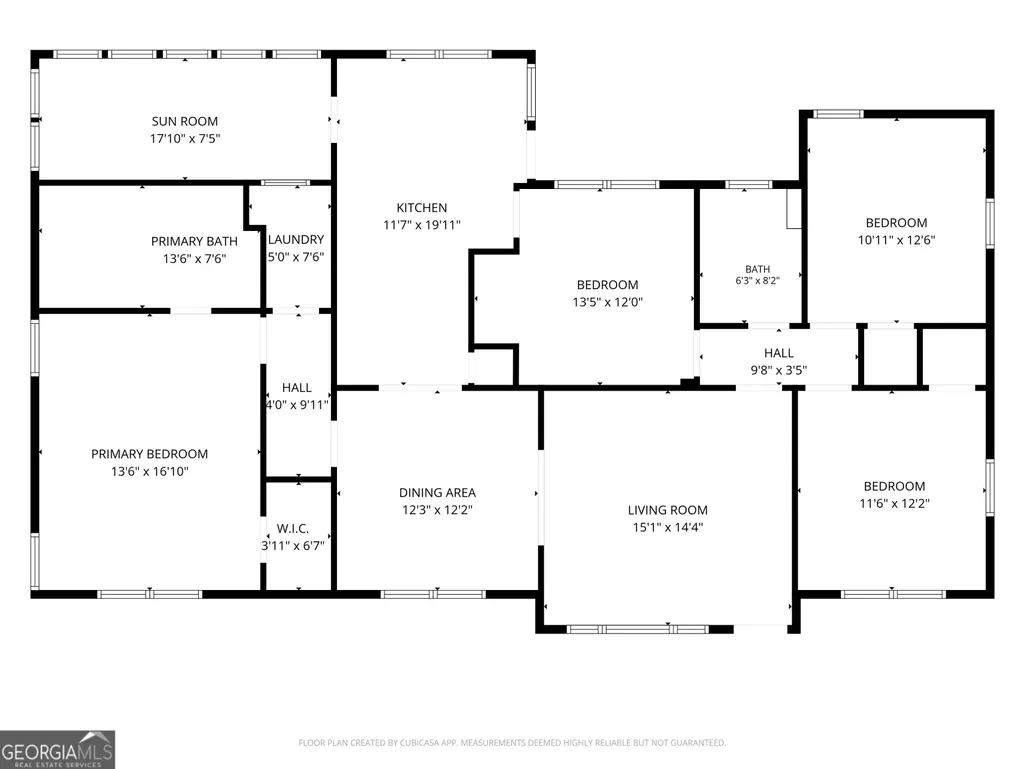
1.5 ACRE ESTATE IN THE HEART OF ATLANTA This rare opportunity in the heart of Atlanta's coveted Durid Hills/Morningside area. Tucked away at the end of a quiet dead-end cul-de-sac, 1052 Country Lane offers an extraordinary 1.52-acre setting surrounded by mature natural beauty, picturesque creeks and streams, and a peaceful, resort-like atmosphere that feels worlds away from the city. Completely renovated with exceptional attention to detail, this exquisite four-bedroom, two-bath residence beautifully combines timeless character with today's luxury finishes. At the heart of the home is a stunning gourmet kitchen featuring high-end appliances, beautiful cabinetry, designer finishes and an inviting layout created for both everyday living and entertaining. The primary suite is a true retreat, highlighted by a spectacular spa-inspired bath designed to impress. Every room has been thoughtfully updated to create a home that is sophisticated, comfortable and completely move-in ready. The expansive basement and drive-under garage offer tremendous additional possibilities-ideal for a workshop, studio, home gym, recreation space, wine room, additional storage or future finished living space. And then there is the property's incredible second driveway. Completely separate from the home's main driveway and garage, this private drive leads to an enormous covered two-car carport and open-air space. Imagine an outdoor entertaining pavilion, recreation area, game space, hobby area, additional covered parking or your own creative retreat. With its generous size, complete coverage and separation from the main residence, the possibilities are exceptional. Outside, the property becomes its own private sanctuary. Enjoy 1.52 acres, picturesque creeks and streams, beautiful natural surroundings, charming outbuildings and the serenity of a resort-like retreat-all while remaining in the middle of one of Atlanta's most desirable intown areas. Properties offering this combination of acreage, privacy, water, multiple driveways, extensive covered space, location and a complete renovation are extraordinarily difficult to find.
| Elementary School | Middle School | High School |
|---|---|---|
| Briar Vista Elementary School | Druid Hills Middle School | Druid Hills High School |
| Price History | |
|---|---|
| 9/23/2026 | Listed $899,000 |
General Features
| Sewer | Public Sewer |
|---|---|
| Heating | Forced Air |
| Cooling | Central Air |
| Utilities | Cable Available,Electricity Available,High Speed Internet,Natural Gas Available,Sewer Connected,Water Available |
| Roof | Composition |
| Appliances | Cooktop,Dryer,Gas Water Heater,Ice Maker |
| Association Fee Includes | None |
| Patio/Porch Features | Deck,Porch |
| Architectural Style | Bungalow/Cottage,Rustic,Ranch |
| Construction Materials | Wood Siding |
| Year Built | 1956 |
| View | River |
| Levels | One |
| Property Subtype | Single Family Residence |
| Tax Year | 2025 |
| Waterfront Features | Stream,Creek |
| Community Features | Park,Street Lights |
| County | DeKalb |
| New Construction | false |
| Property Type | Residential |
| HOA | false |
| Attached Garage | true |
| Subdivision Name | Woodland Hills |
| Garage Y/N | true |
| Other Structures | Garage(s),Outbuilding,Second Garage |
| Full Baths | 2 |
| Status | New |
| Directions | Lavista to Woodland right on Country Ln to end of street |
| High School | Druid Hills |
| City | Atlanta |
| Lot Size Units | Acres |
| Lot Size Square Feet | 65775.6 |
| Carport Y/N | false |
| Elementary School | Briar Vista |
| Land Lease Y/N | false |
| Tax Annual Amount | 9800 |
| Home Warranty Y/N | false |
| Middle/Junior High School | Druid Hills |
| Property Condition | Updated/Remodeled |
| Structure Type | House |
| Building Area Units | Square Feet |
| Living Area Units | Square Feet |
| Standard Status | Active |
Interior Features
| Interior Amenities | Double Vanity,Master On Main Level,Separate Shower,Split Bedroom Plan,Tile Bath,Walk-In Closet(s),Wet Bar |
|---|---|
| Basement | Daylight,Exterior Entry |
| Flooring | Hardwood |
| Air Conditioning Y/N | true |
| Heating Y/N | true |
| Fireplace Y/N | false |
| Above Grade Finished Area | 2050 |
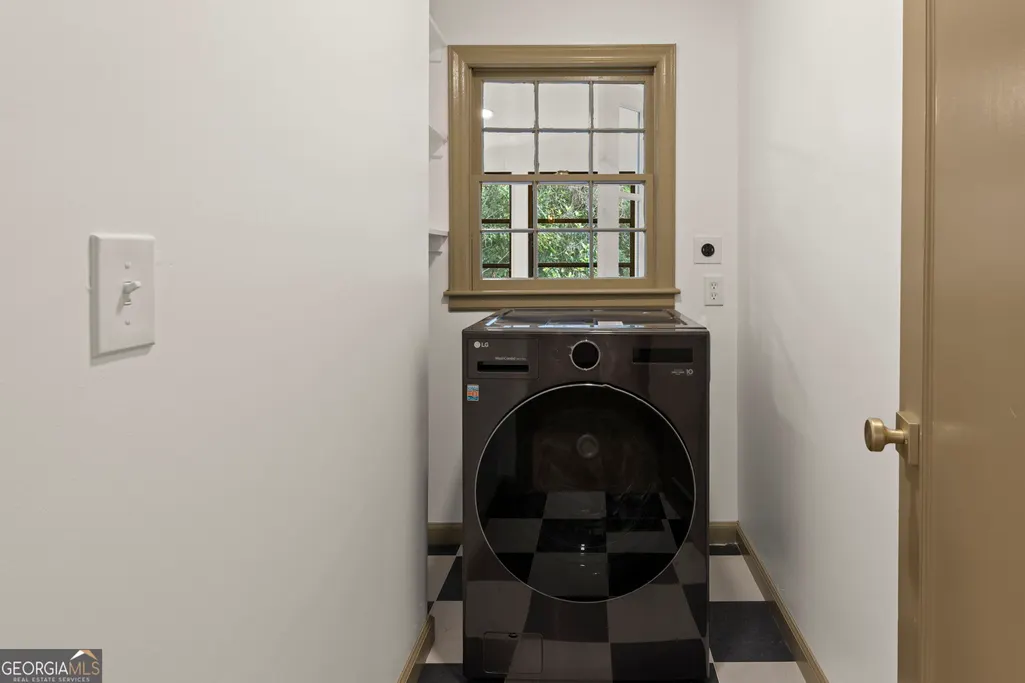
| Laundry Features | In Hall |
| Total Bedrooms | 4 |
| Main Level Bedrooms | 4 |
| Main Level Bathrooms | 2 |
| Below Grade Finished Area Unit Type | Square Feet |
| LivingAreaSource | Builder |
| Above Grade Finished Area Unit Type | Square Feet |
| Kitchen Features | Breakfast Room,Country Kitchen,Pantry,Solid Surface Counters |
| Total Baths | 2 |
| Dining Room Features | Separate Room |
Exterior Features
| Exterior Amenities | Other |
|---|---|
| Vegetation | Wooded |
| Fencing | Chain Link |
| Parking Features | Garage,Attached,Detached,Off Street,Parking Pad,RV Access/Parking,Boat |
| Lot Features | Cul-De-Sac,Level,Waterfall |
| Water Source | Public |
| Total Parking | 10 |
| Lot Size Area | 1.51 |
| Foundation Details | Block |
| Building Area Total | 2050 |
| Lot Size Acres | 1.51 |
| Lot Size Source | Public Records |
| Waterfront Y/N | true |
Amenities
- Foreclosure
- Views
- Short Sale
- New Construction
- Adult 55+
- Lease To Own
- No HOA Fees
- Furnished
- Primary On Main
- Air Conditioning
- Seller Finance
- Green
- Fixer Upper
- Horse
- Golf
- Fireplace
- Deck
- Garage
- Basement
- Pool
Property vs Single Family Average in 30324
Price
Taxes
Year Built

 ©2026 Georgia Multiple Listing Service All information deemed reliable but not guaranteed. All properties are subject to prior sale, change or withdrawal. Neither listing broker(s) or information provider(s) shall be responsible for any typographical errors, misinformation, misprints and shall be held totally harmless. Listing(s) information is provided for consumer's personal, non-commercial use and may not be used for any purpose other than to identify prospective properties consumers may
 Northeast Georgia Board of REALTORS® All information deemed reliable but not guaranteed. All properties are subject to prior sale, change or withdrawal. Neither listing broker(s) or information provider(s) shall be responsible for any typographical errors, misinformation, misprints and shall be held totally harmless. Listing(s) information is provided for consumer's personal, non-commercial use and may not be used for any purpose other than to identify prospective properties consumers may be
