
Views





Address
4870 Haley Farms Drive, Cumming, GA
Price
$ 475,000
Property Attributes
- MLS#10849562
- TypeSingle Family
- Listing Status Active Under Contract
- CountyForsyth
- CityCumming
- NeighborhoodHaley Farm
- Zip30040
- StyleTraditional
- Year Built2005
- Taxes$ 4079
- Price$ 475,000
- Bedrooms4
- Full Bathrooms2
- Half Bathrooms1
- Sqr Footage2901
- Lot Size0.59 Acres
Data Source:
Georgia MLS (GAMLS)
Property Description
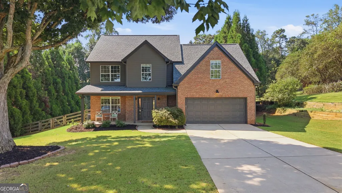
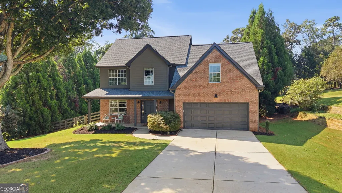
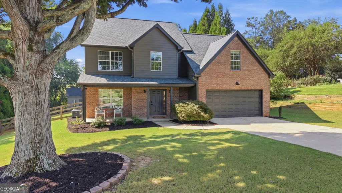
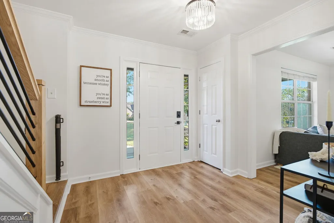
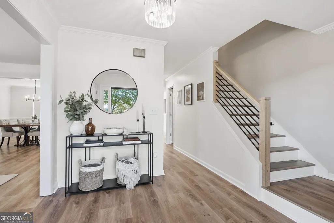
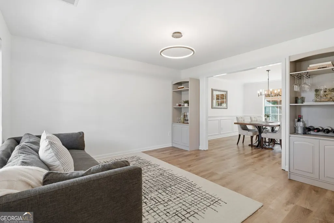
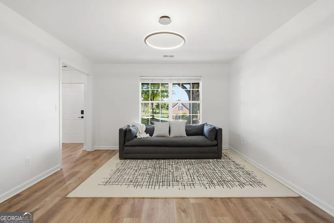
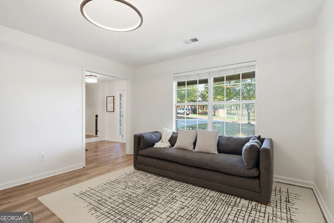
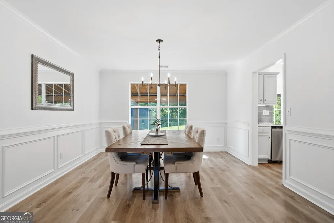
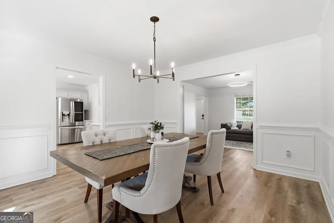
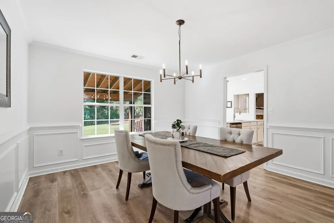
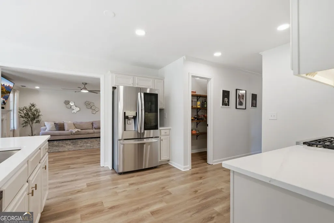
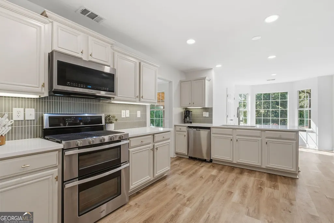
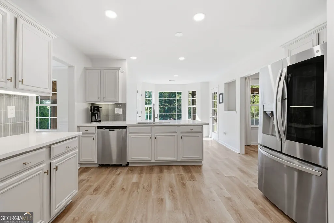
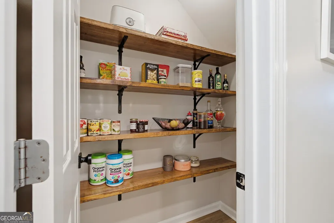
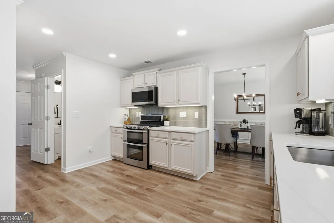
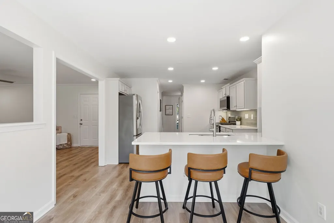
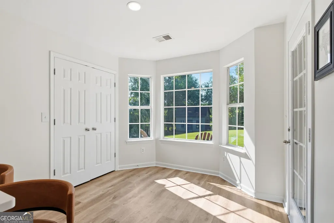
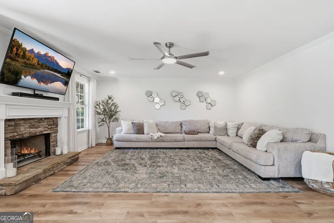
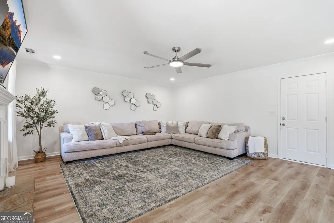
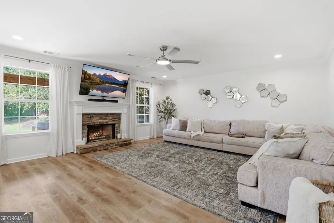
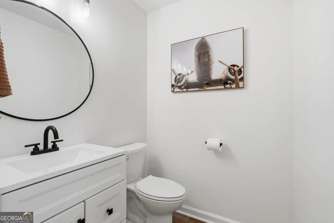
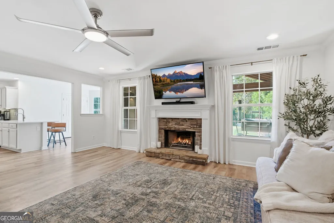
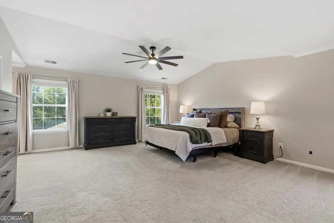
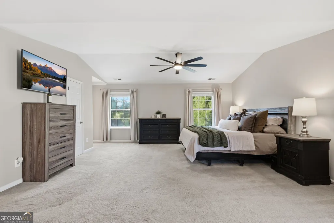
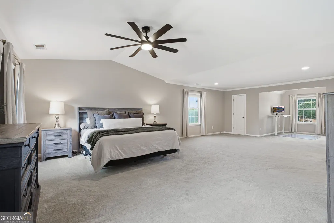
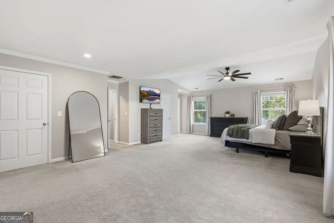
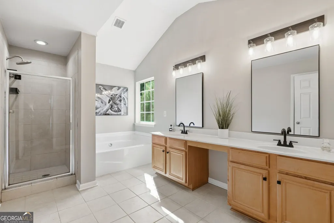
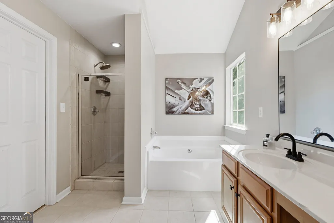
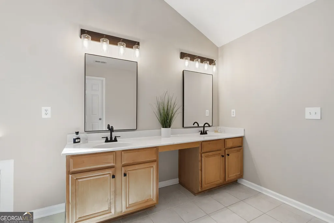
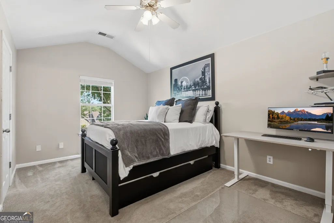
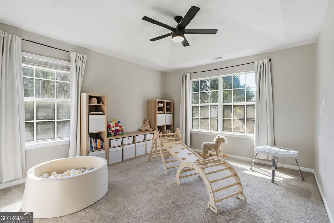
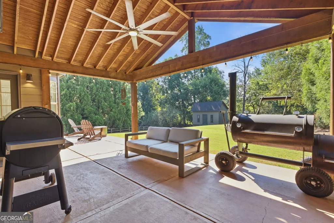
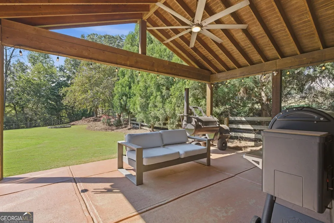
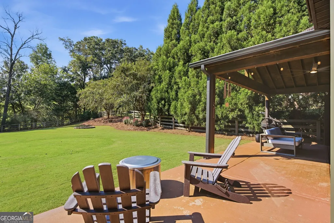
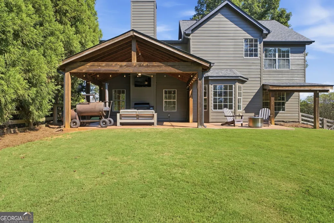
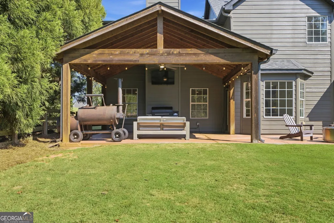
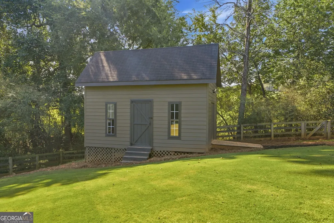
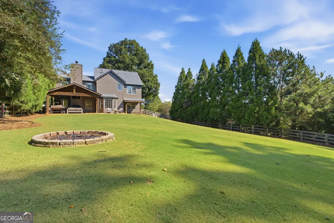
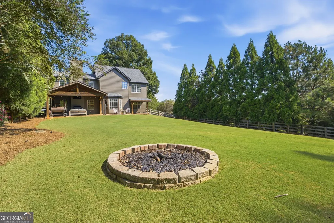
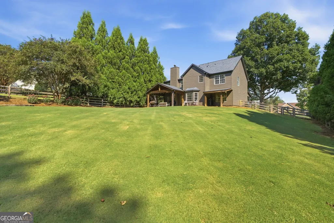
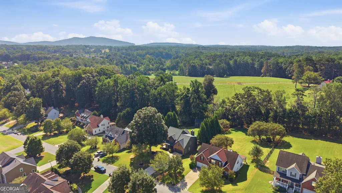
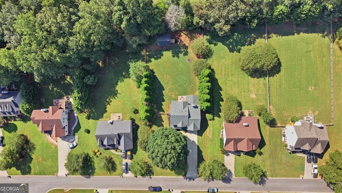
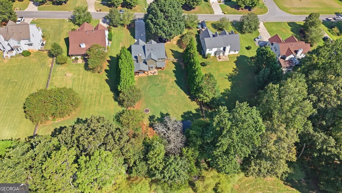
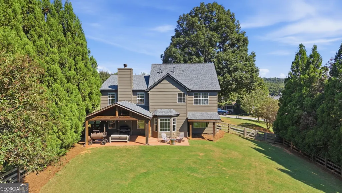
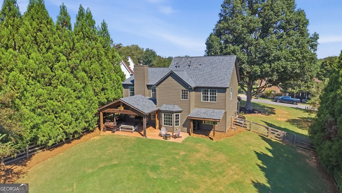
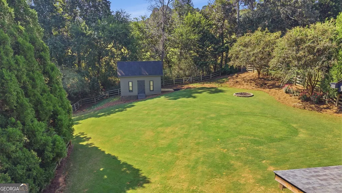
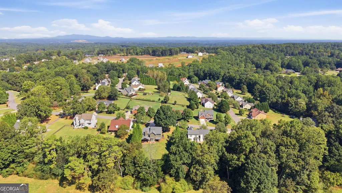
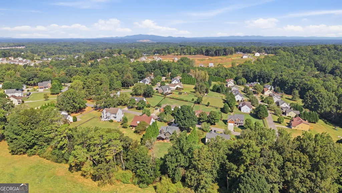
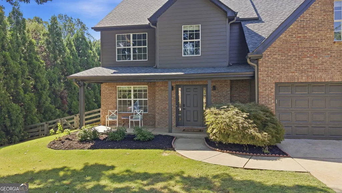
Welcome to 4870 Haley Farms Drive, a beautifully updated home offering modern finishes, incredible outdoor living, and a private setting just minutes from Cumming City Center. Step inside to an open-concept main level featuring new LVP flooring throughout, updated light fixtures, fresh interior paint, and a newly renovated kitchen designed for both everyday living and entertaining. The kitchen features quartz countertops, a ceramic tile backsplash, stainless steel appliances, a large stainless steel sink, and a custom-designed pantry offering generous storage. The oversized primary suite provides plenty of room to unwind and features three closets for exceptional storage. The spacious primary bathroom includes a double vanity, separate soaking tub, and walk-in shower. Step outside to one of the home's standout features-a covered back patio with a beautiful vaulted tongue-and-groove ceiling overlooking the huge, fully fenced backyard. Offering exceptional privacy, peaceful pasture views with horses often visible beyond the property, and seasonal views of Sawnee Mountain, this backyard is truly an entertainer's paradise. Sixteen Cryptomeria trees line the property for additional year-round privacy, while a large two-story barn provides incredible space for storage, a workshop, hobbies, or more. The long, level driveway adds tremendous curb appeal while providing plenty of additional parking, and a gorgeous professionally maintained mature oak tree creates a beautiful focal point in the front yard. Major improvements provide added peace of mind, including a new roof installed in 2023, new HVAC systems and furnaces installed in 2022, fresh interior and exterior paint completed in 2026, whole-home surge protection, and a new Wi-Fi-enabled garage door opener with remote access through the myQ app. Thoughtfully modernized inside and out, this home combines a move-in-ready interior with the space, privacy, and outdoor setting that can be hard to find-all conveniently located just 12 minutes from Cumming City Center.
| Elementary School | Middle School | High School |
|---|---|---|
| Other Elementary School | Liberty Middle School | West Forsyth High School |
| Price History | |
|---|---|
| 9/19/2026 | Listed $475,000 |
General Features
| Sewer | Septic Tank |
|---|---|
| Heating | Central,Natural Gas |
| Cooling | Ceiling Fan(s),Central Air |
| Utilities | Cable Available,Electricity Available,Natural Gas Available,Phone Available,Water Available |
| Roof | Composition |
| Appliances | Dishwasher,Gas Water Heater,Other |
| Association Fee Includes | Other |
| Patio/Porch Features | Patio,Porch |
| Architectural Style | Traditional |
| Construction Materials | Brick |
| Year Built | 2005 |
| View | Seasonal View |
| Levels | Two |
| Property Subtype | Single Family Residence |
| Tax Year | 2025 |
| Community Features | None |
| County | Forsyth |
| New Construction | false |
| Property Type | Residential |
| HOA | true |
| Attached Garage | false |
| Contingency | Other |
| Subdivision Name | Haley Farm |
| Garage Y/N | true |
| Other Structures | Barn(s) |
| Full Baths | 2 |
| Status | Active Under Contract |
| Directions | 400N to Exit 13 - 141/Bethelview Road. Go West on Bethelview Road & Cross Hwy 20 to Left on Hurt Bridge Road. Left on Pisgah Road to Left on Haley Farms Drive. The house is close to the end of the street on the right. |
| High School | West Forsyth |
| City | Cumming |
| Lot Size Units | Square Feet |
| Lot Size Square Feet | 25700.4 |
| Carport Y/N | false |
| Elementary School | Other |
| Property Attached Y/N | false |
| Land Lease Y/N | false |
| Tax Annual Amount | 4079 |
| Home Warranty Y/N | false |
| Middle/Junior High School | Liberty |
| Property Condition | Resale |
| Virtual Tour | https://www.zillow.com/view-imx/a25ac651-8e4f-4a3e-9cad-71406c17b5e5?wl=true&setAttribution=mls&initialViewType=pano |
| Structure Type | House |
| Building Area Units | Square Feet |
| Living Area Units | Square Feet |
| Standard Status | Active Under Contract |
| Virtual Tour | https://www.zillow.com/view-imx/a25ac651-8e4f-4a3e-9cad-71406c17b5e5?initialViewType=pano |
Interior Features
| Interior Amenities | Double Vanity,Other,Tray Ceiling(s),Vaulted Ceiling(s) |
|---|---|
| Basement | None |
| Flooring | Carpet,Vinyl |
| Total Fireplaces | 1 |
| Fireplace Features | Family Room |
| Common Walls | No Common Walls |
| Air Conditioning Y/N | true |
| Heating Y/N | true |
| Window Features | Double Pane Windows |
| Fireplace Y/N | true |
| Above Grade Finished Area | 2901 |
| Half Baths | 1 |
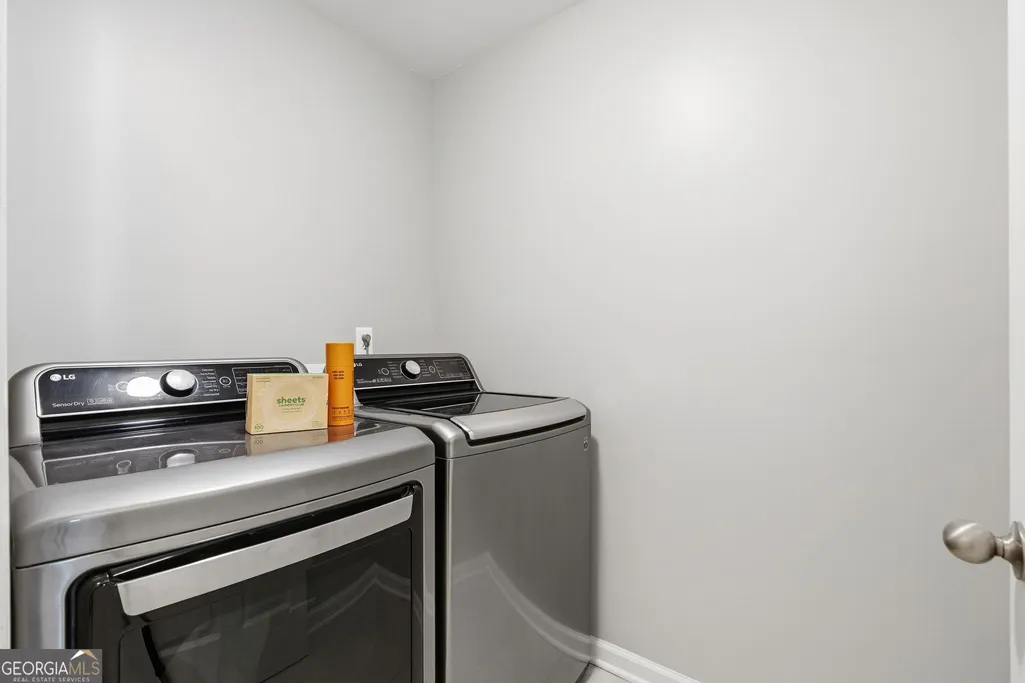
| Laundry Features | Laundry Closet,Upper Level |
| Total Bedrooms | 4 |
| Below Grade Finished Area Unit Type | Square Feet |
| LivingAreaSource | Public Records |
| Above Grade Finished Area Unit Type | Square Feet |
| Kitchen Features | Kitchen Island,Pantry,Solid Surface Counters |
| Total Baths | 3 |
Exterior Features
| Exterior Amenities | Other |
|---|---|
| Fencing | Back Yard |
| Parking Features | Garage,Garage Door Opener |
| Lot Features | Level,Other |
| Water Source | Public |
| Total Parking | 2 |
| Lot Size Area | 25700.4 |
| Foundation Details | Slab |
| Building Area Total | 2901 |
| Lot Size Acres | 0.59 |
| Lot Size Source | Public Records |
Amenities
- Foreclosure
- Views
- Short Sale
- New Construction
- Adult 55+
- Lease To Own
- No HOA Fees
- Furnished
- Primary On Main
- Air Conditioning
- Seller Finance
- Green
- Fixer Upper
- Horse
- Golf
- Fireplace
- Deck
- Garage
- Basement
- Pool
Property vs Single Family Average in 30040
Price
Taxes
Year Built
 ©2026 Georgia Multiple Listing Service All information deemed reliable but not guaranteed. All properties are subject to prior sale, change or withdrawal. Neither listing broker(s) or information provider(s) shall be responsible for any typographical errors, misinformation, misprints and shall be held totally harmless. Listing(s) information is provided for consumer's personal, non-commercial use and may not be used for any purpose other than to identify prospective properties consumers may
 Listings identified with the FMLS IDX logo come from FMLS and are held by brokerage firms other than the owner of this website. The listing brokerage is identified in any listing details. Information is deemed reliable but is not guaranteed. If you believe any FMLS listing contains material that infringes your copyrighted work please
  Northeast Georgia Board of REALTORS® All information deemed reliable but not guaranteed. All properties are subject to prior sale, change or withdrawal. Neither listing broker(s) or information provider(s) shall be responsible for any typographical errors, misinformation, misprints and shall be held totally harmless. Listing(s) information is provided for consumer's personal, non-commercial use and may not be used for any purpose other than to identify prospective properties consumers may be
