
Open House Sat, Oct 3rd 02:00 PM - 04:00 PM - Price Reduction




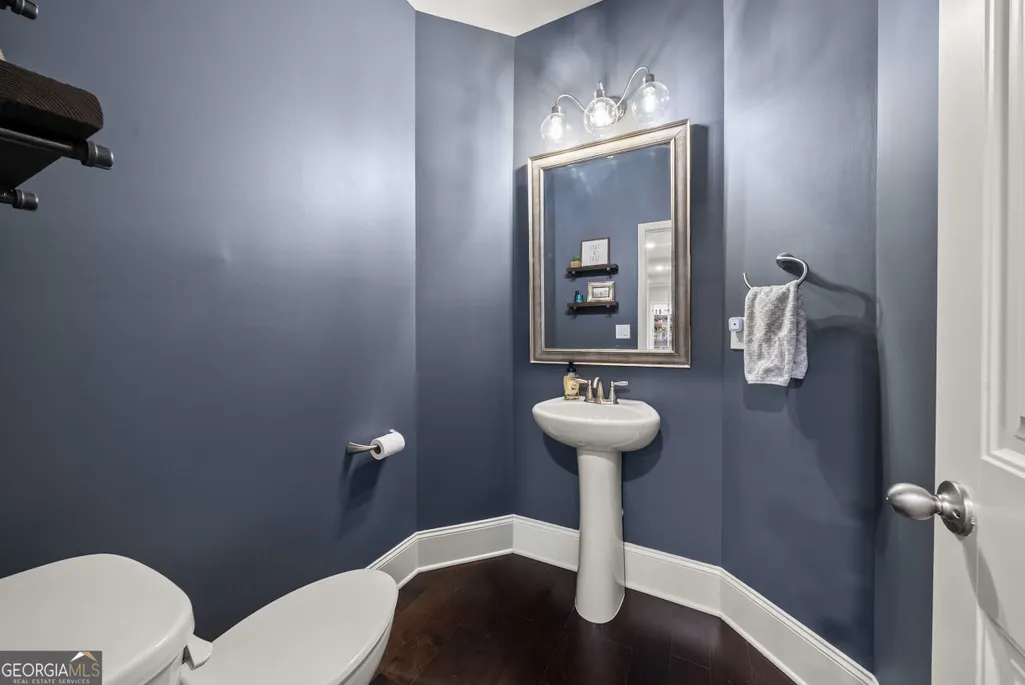
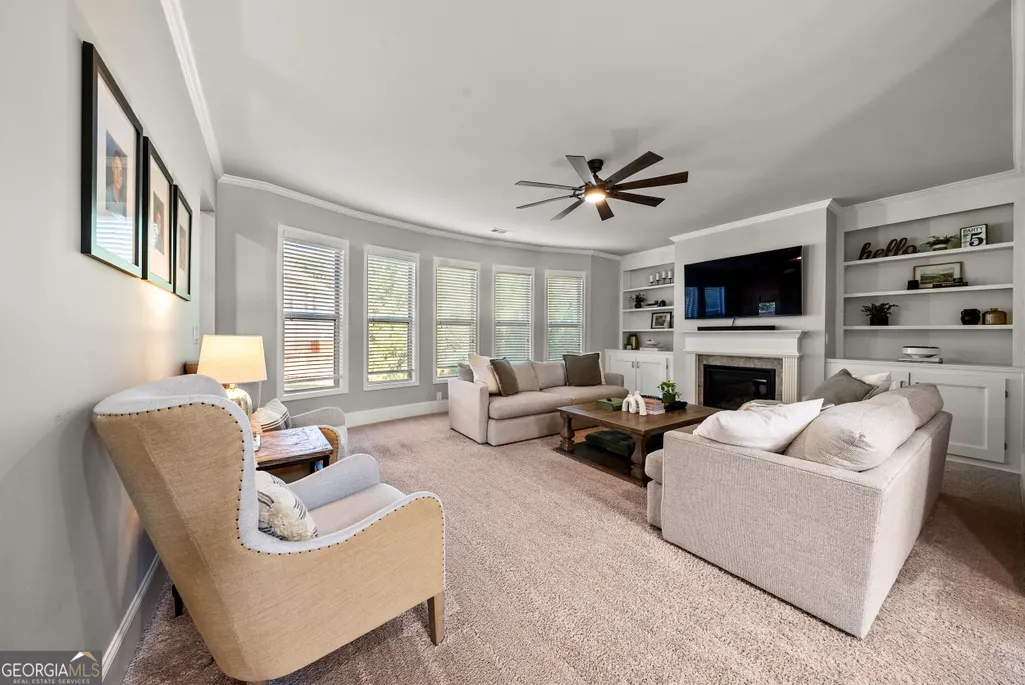
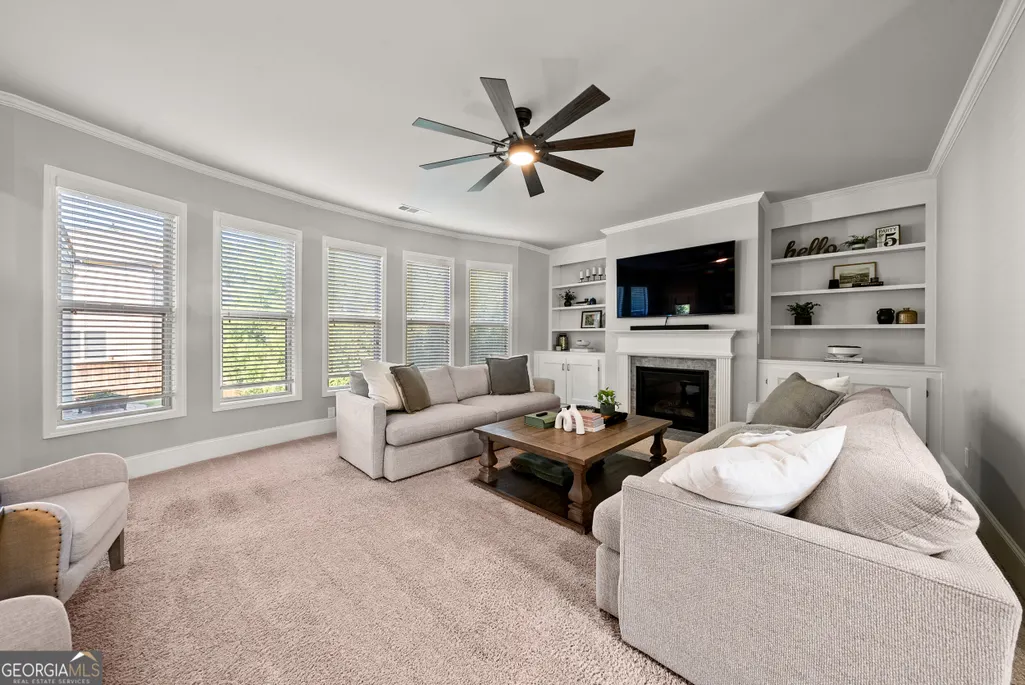


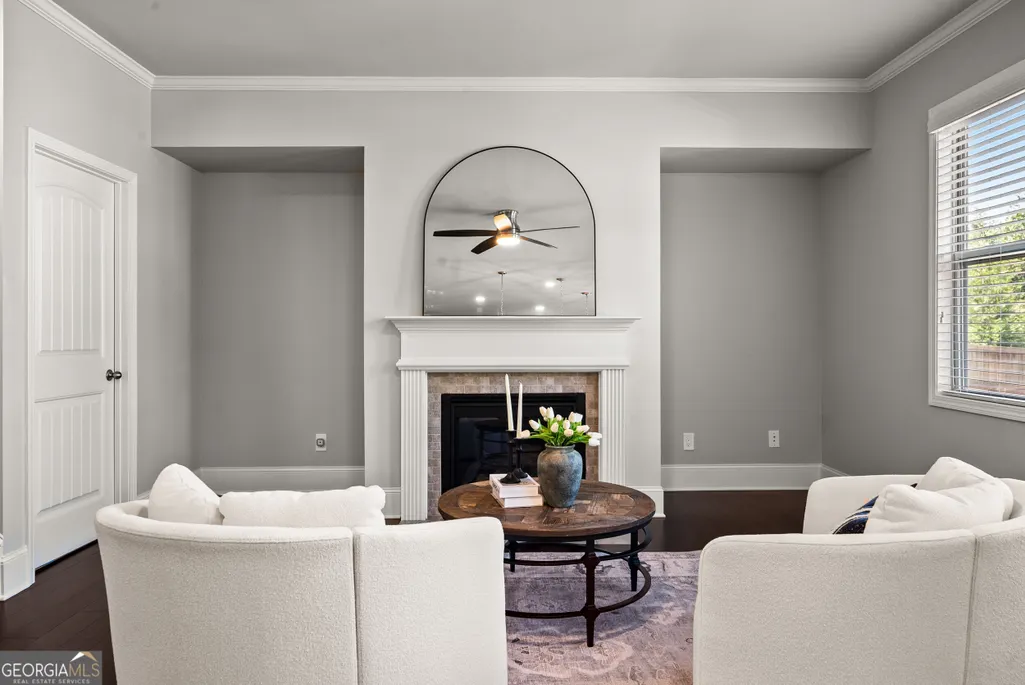




Address
3415 Pleasant Springs Drive, Cumming, GA
Price
$ 739,999
Property Attributes
- MLS#10836564
- TypeSingle Family
- Listing Status Price Change
- CountyForsyth
- CityCumming
- NeighborhoodPleasant Manor Estates
- Zip30028
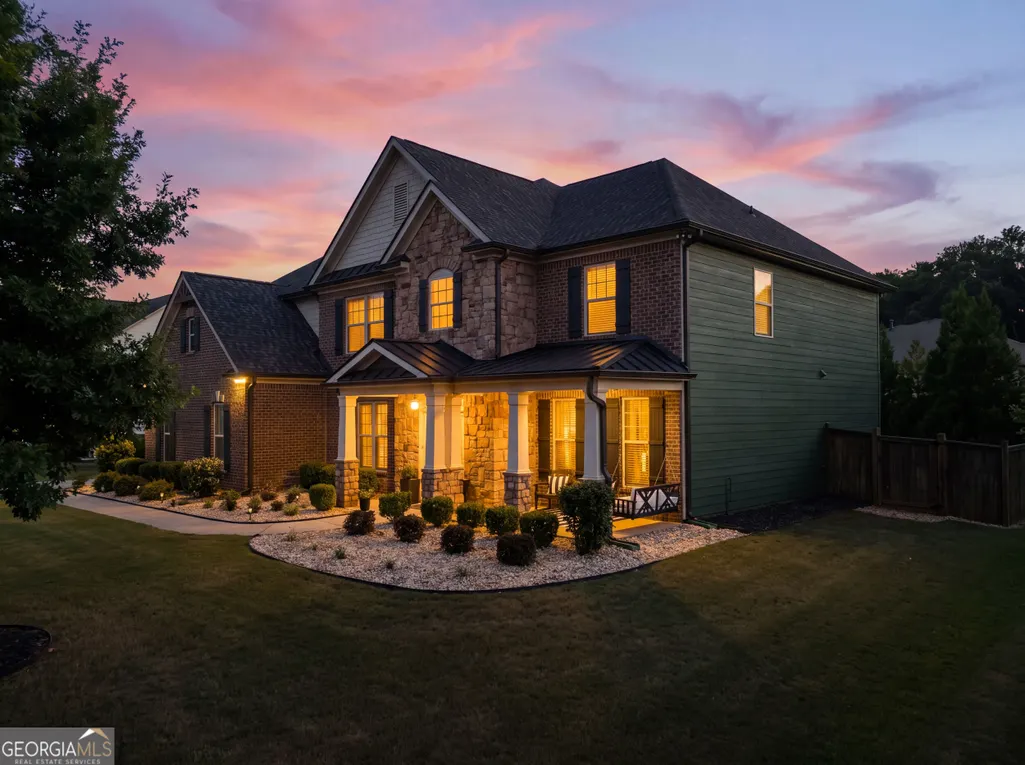
- StyleBrick Front, Traditional
- Year Built2016
- Taxes$ 7191
- Price$ 739,999
- Bedrooms5
- Full Bathrooms3
- Half Bathrooms1
- Sqr Footage4001
- Lot Size0.28 Acres
Data Source:
Georgia MLS (GAMLS)
Property Description
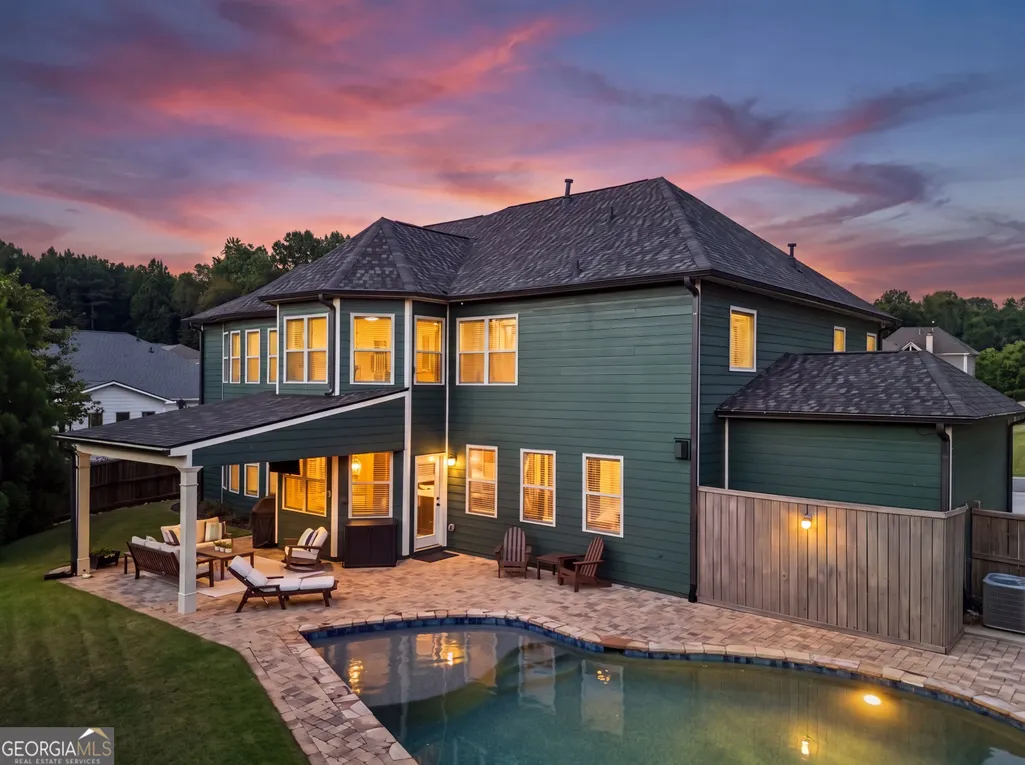
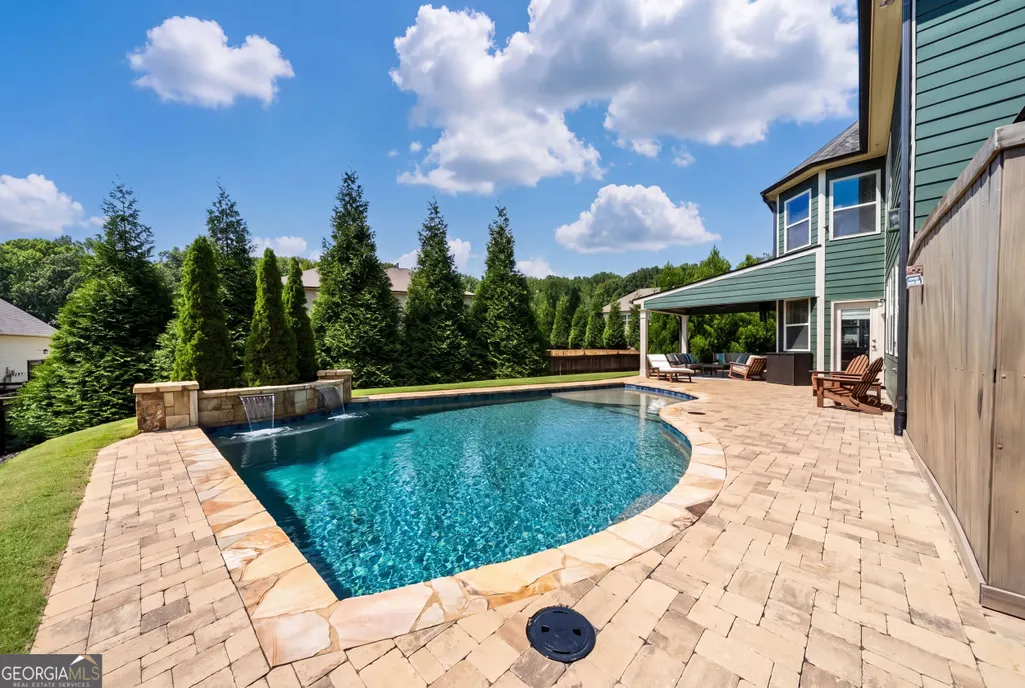
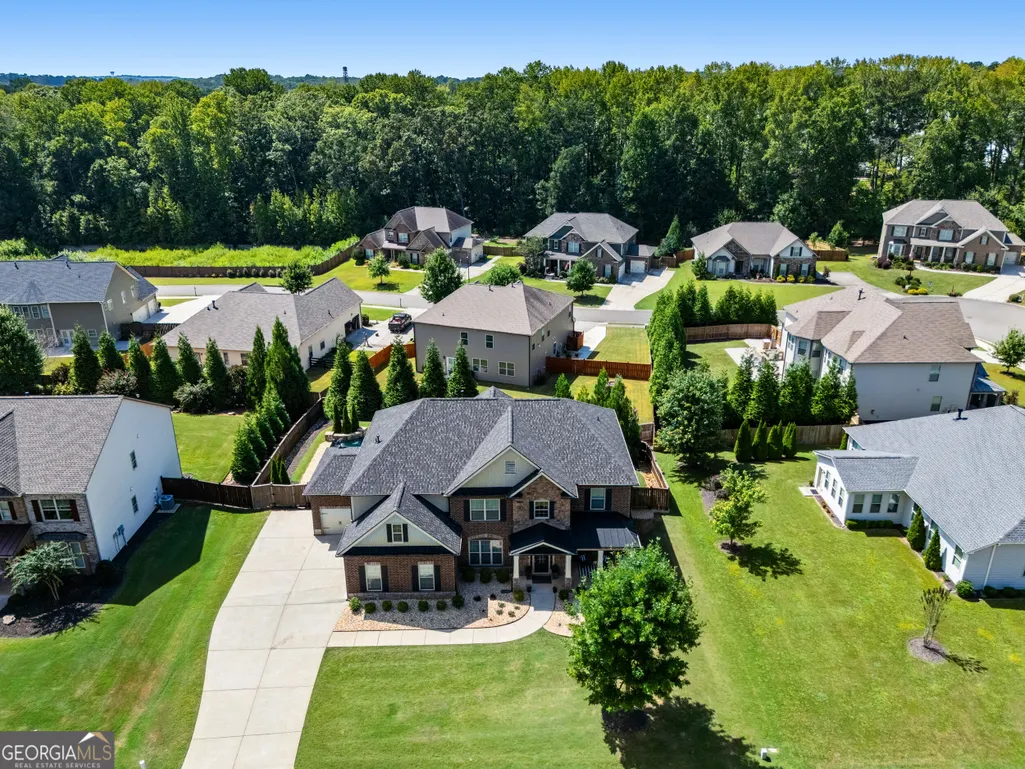
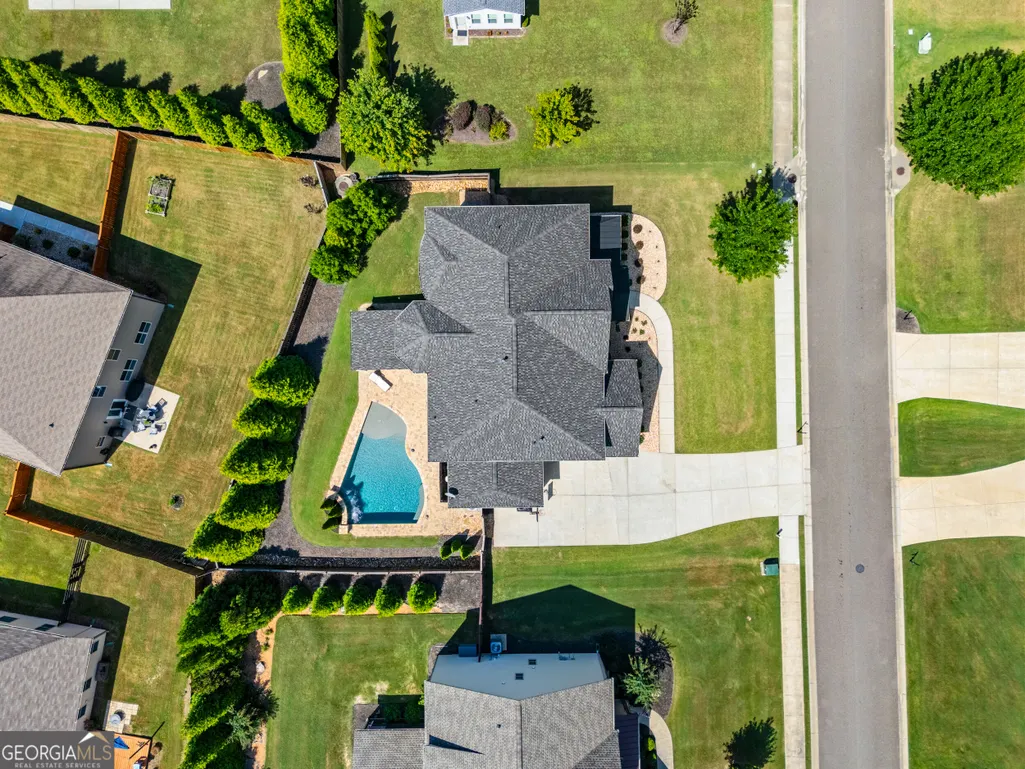
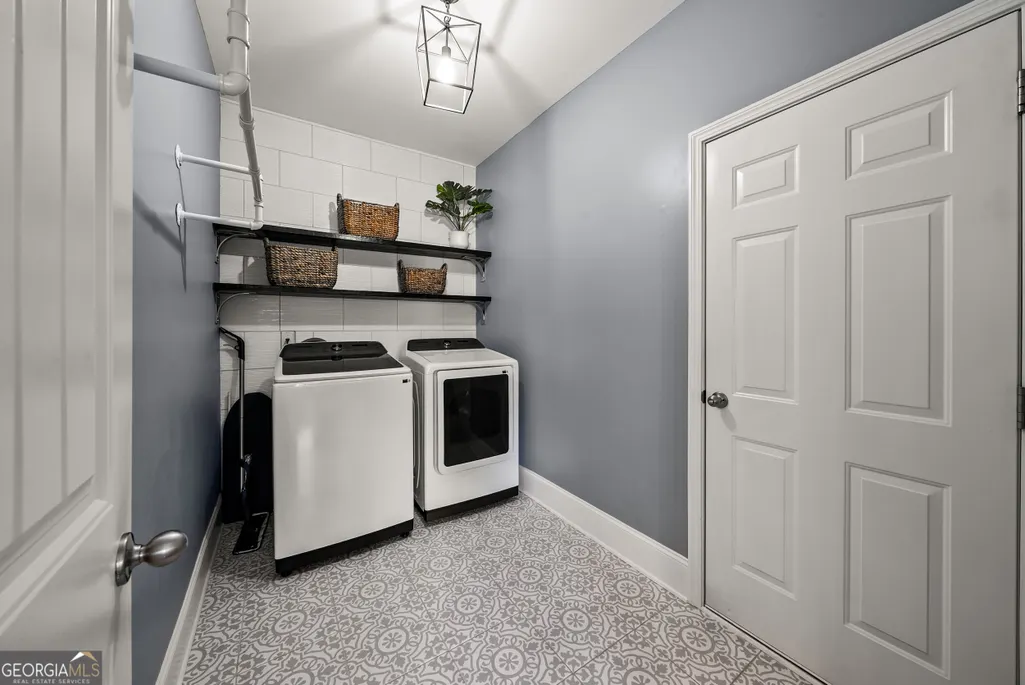
As beautiful as the interior is, the backyard is the real headline. A private in-ground saltwater pool with a tanning ledge and waterfall accents creates an incredible resort-style setting just beyond the covered back patio. The private backyard offers the perfect backdrop for sunny afternoons by the water, relaxed evenings outside or unforgettable gatherings with friends. We will go ahead and say it: this may simply be the best outdoor living space in the neighborhood. Who needs a vacation when your own backyard feels this luxurious? The covered patio extends the living space outdoors and provides a shaded place to relax while still enjoying the view of the pool. The level yard makes the entire space feel open and usable, with room to entertain both around the pool and beyond it. Additional highlights include a dedicated laundry room and slab construction with no basement to maintain. Pleasant Manor Estates also offers neighborhood swim and a playground, all just minutes from shopping, dining and everyday conveniences throughout Cumming and North Forsyth County. Spacious, polished and designed for living well, 3415 Pleasant Springs Drive combines the room buyers want with the private, resort-style backyard they dream about.
| Elementary School | Middle School | High School |
|---|---|---|
| Pooles Mill Elementary School | Liberty Middle School | North Forsyth High School |
| Price History | |
|---|---|
| 8/31/2026 | Listed $750,000 |
| 9/23/2026 | 1$739,999 |
General Features
| Sewer | Public Sewer |
|---|---|
| Heating | Natural Gas |
| Cooling | Central Air |
| Utilities | Cable Available,Electricity Available,High Speed Internet,Natural Gas Available,Phone Available,Sewer Available,Underground Utilities,Water Available |
| Roof | Composition |
| Appliances | Dishwasher,Gas Water Heater,Microwave |
| HOA Fee | 1000 |
| Association Fee Includes | Swimming,Tennis |
| Patio/Porch Features | Patio |
| Architectural Style | Brick Front,Traditional |
| Pool Features | In Ground,Salt Water |
| Security Features | Smoke Detector(s) |
| Construction Materials | Concrete,Stone |
| Year Built | 2016 |
| Levels | Two |
| Property Subtype | Single Family Residence |
| Tax Year | 2025 |
| Community Features | Playground,Pool,Sidewalks,Street Lights |
| County | Forsyth |
| New Construction | false |
| Property Type | Residential |
| HOA | true |
| Attached Garage | false |
| Subdivision Name | Pleasant Manor Estates |
| Garage Y/N | true |
| Full Baths | 3 |
| Status | Price Change |
| Directions | From GA-400 North, take Exit 13 and head west on Bethelview Road for approximately 8 miles. Turn onto Pleasant Grove Road into Pleasant Manor Estates, then continue to Pleasant Springs Drive. The home is at 3415 Pleasant Springs Drive. |
| High School | North Forsyth |
| City | Cumming |
| Body of Water | None |
| Lot Size Units | Square Feet |
| Lot Size Square Feet | 12196.8 |
| Carport Y/N | false |
| Elementary School | Pooles Mill |
| Property Attached Y/N | false |
| Land Lease Y/N | false |
| Tax Annual Amount | 7191 |
| Home Warranty Y/N | false |
| Middle/Junior High School | Liberty |
| Property Condition | Resale |
| Virtual Tour | https://propertyweb.atlantamediaco.com/order/ba4e001b-c21a-49bb-f28a-08df040fb633?version=53_170&branding=false |
| Structure Type | House |
| Building Area Units | Square Feet |
| Living Area Units | Square Feet |
| Standard Status | Active |
| Virtual Tour | https://propertyweb.atlantamediaco.com/order/ba4e001b-c21a-49bb-f28a-08df040fb633?version=53_170&branding=true |
Interior Features
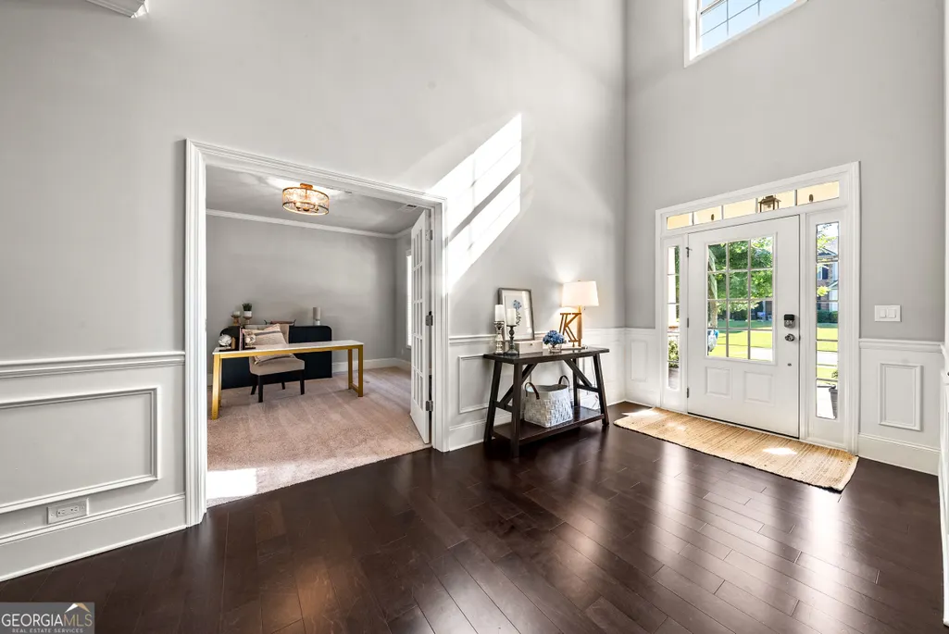
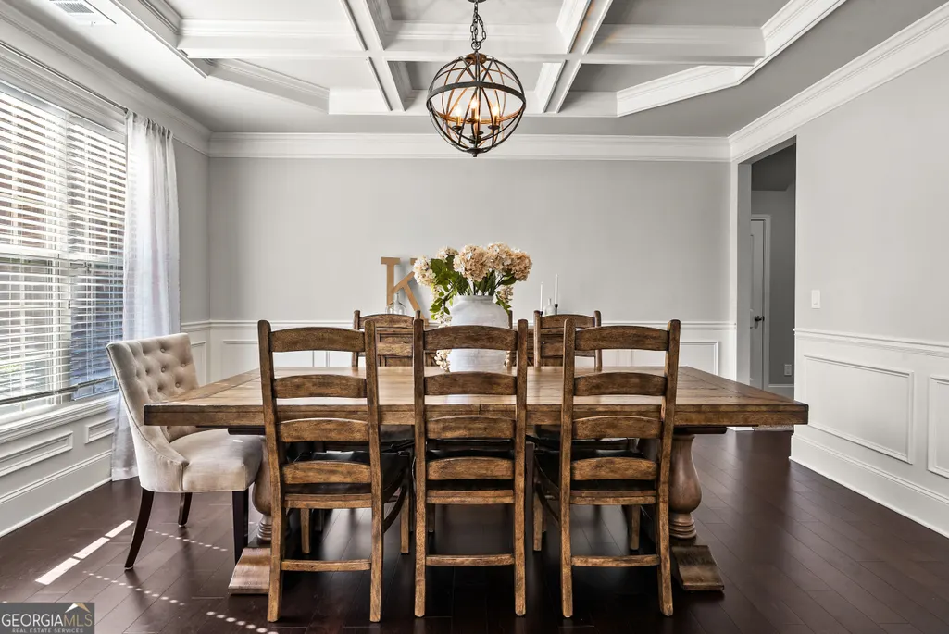
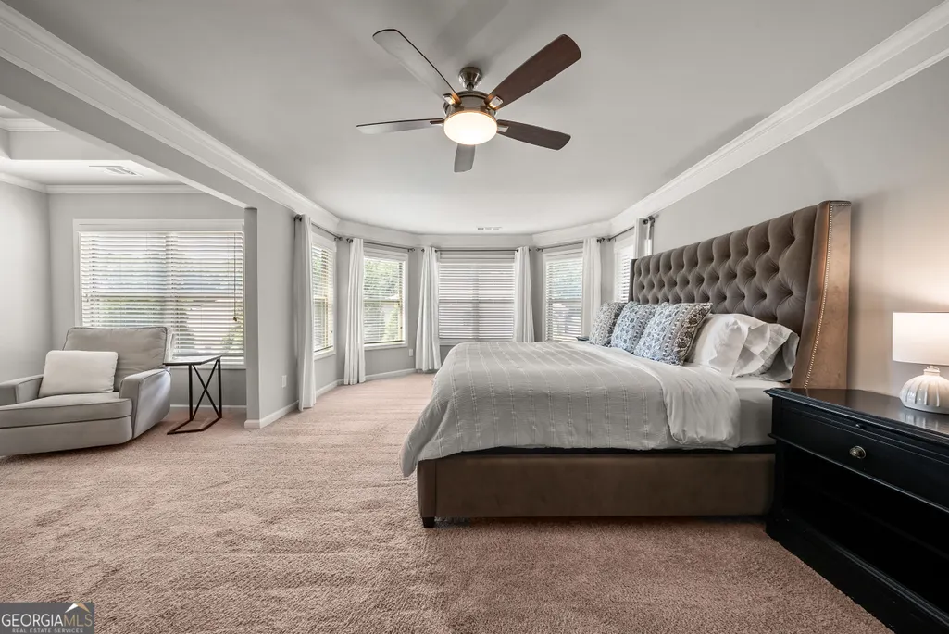
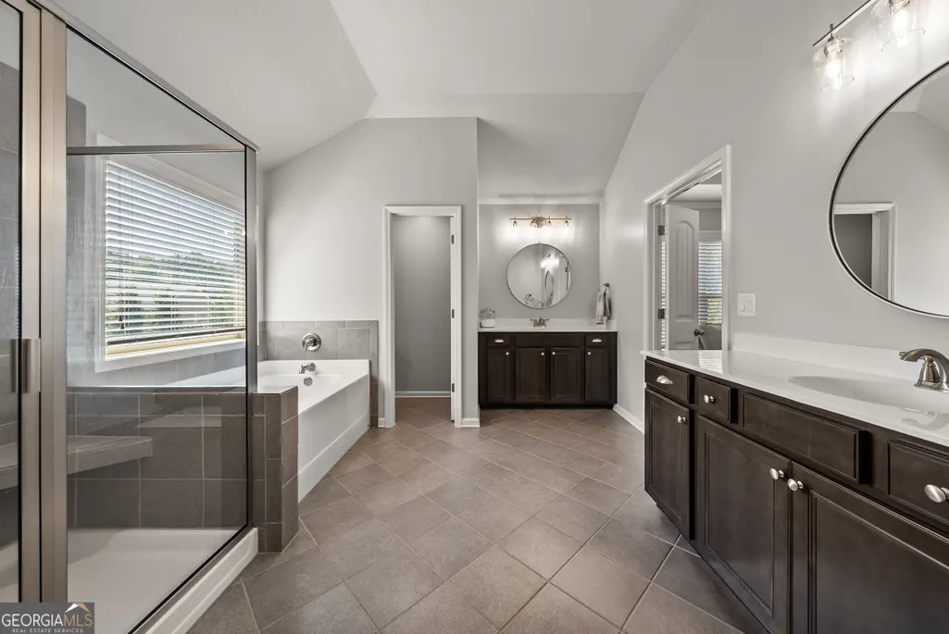
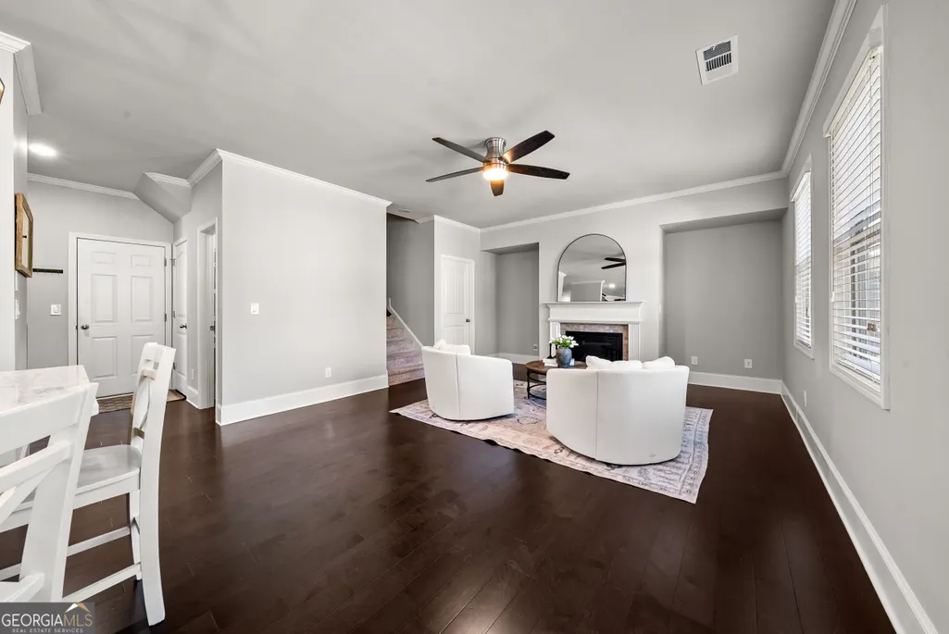
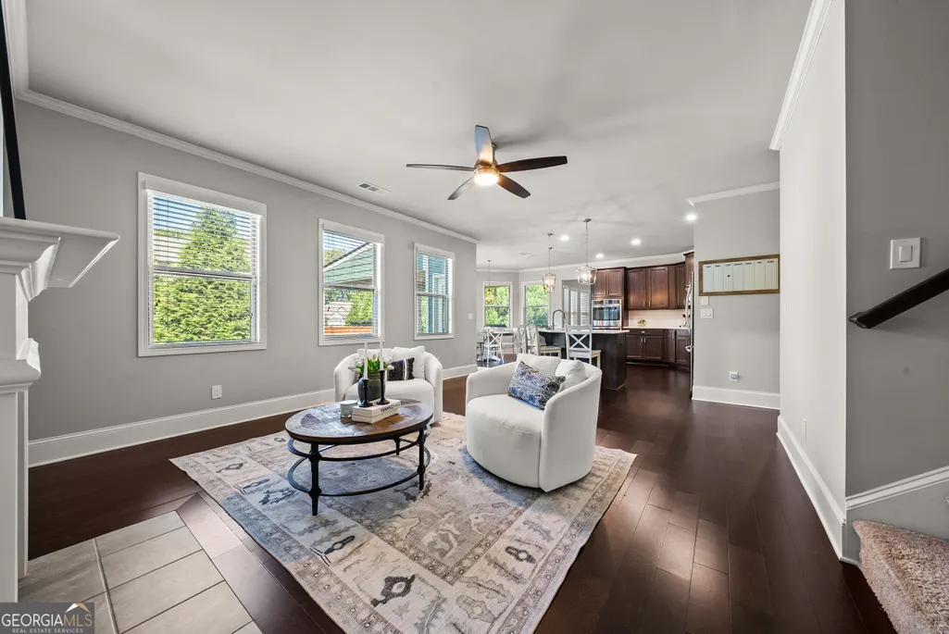
| Interior Amenities | Double Vanity,High Ceilings,Tray Ceiling(s),Walk-In Closet(s) |
|---|---|
| Basement | None |
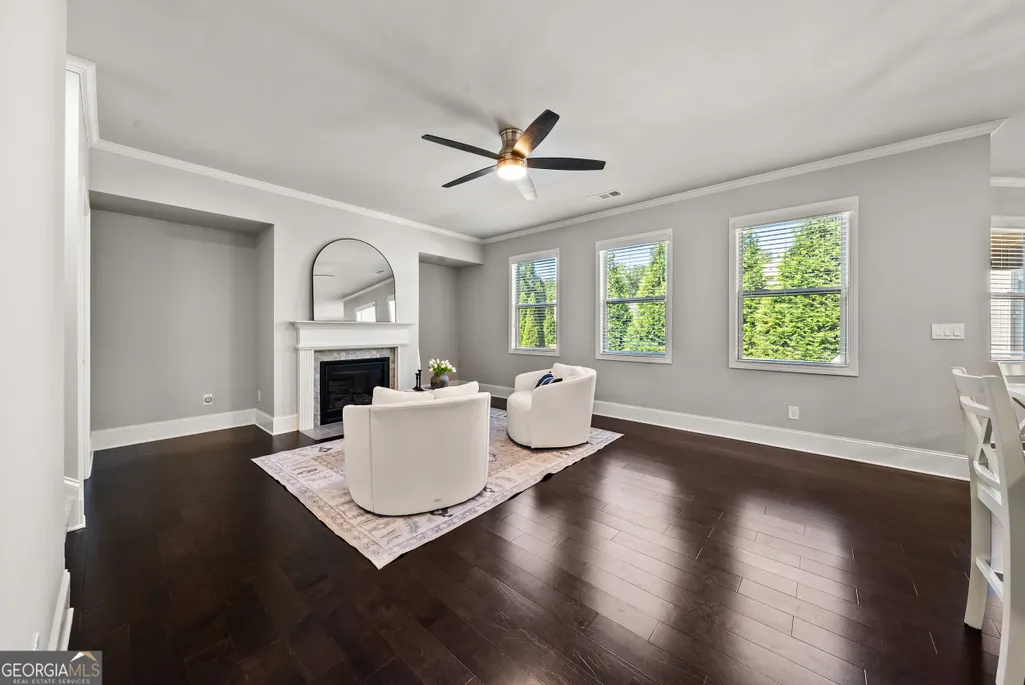
| Flooring | Carpet,Hardwood,Tile |
| Total Fireplaces | 2 |
| Fireplace Features | Family Room,Gas Log |
| Common Walls | No Common Walls |
| Air Conditioning Y/N | true |
| Heating Y/N | true |
| Window Features | Double Pane Windows |
| Fireplace Y/N | true |
| Above Grade Finished Area | 4001 |
| Half Baths | 1 |
| Laundry Features | Mud Room |
| Total Bedrooms | 5 |
| Below Grade Finished Area Unit Type | Square Feet |
| LivingAreaSource | Public Records |
| Above Grade Finished Area Unit Type | Square Feet |
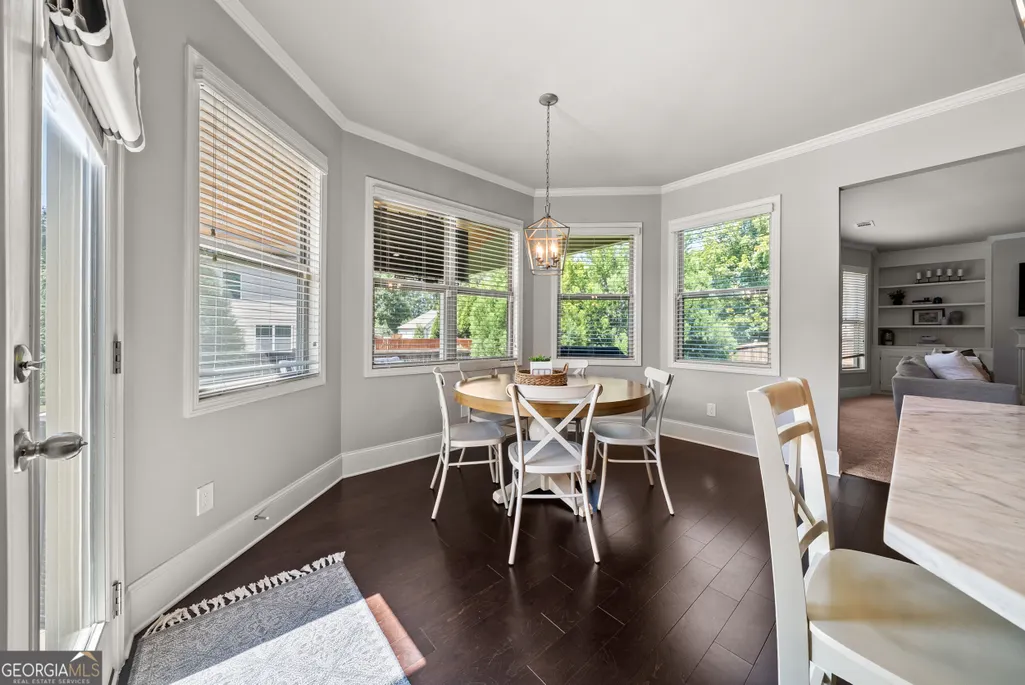
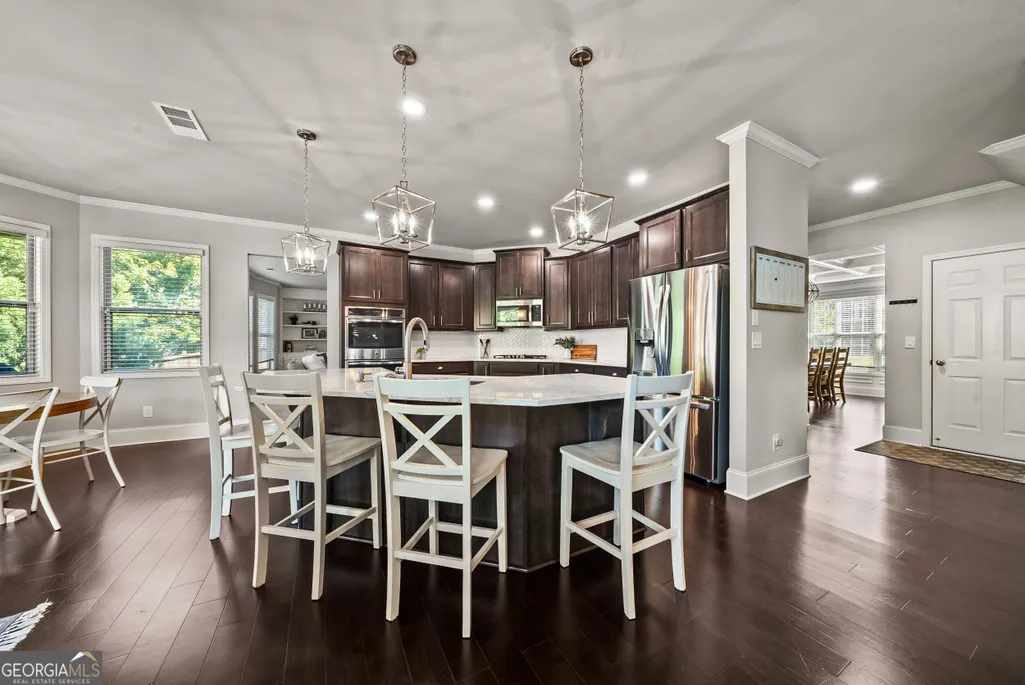
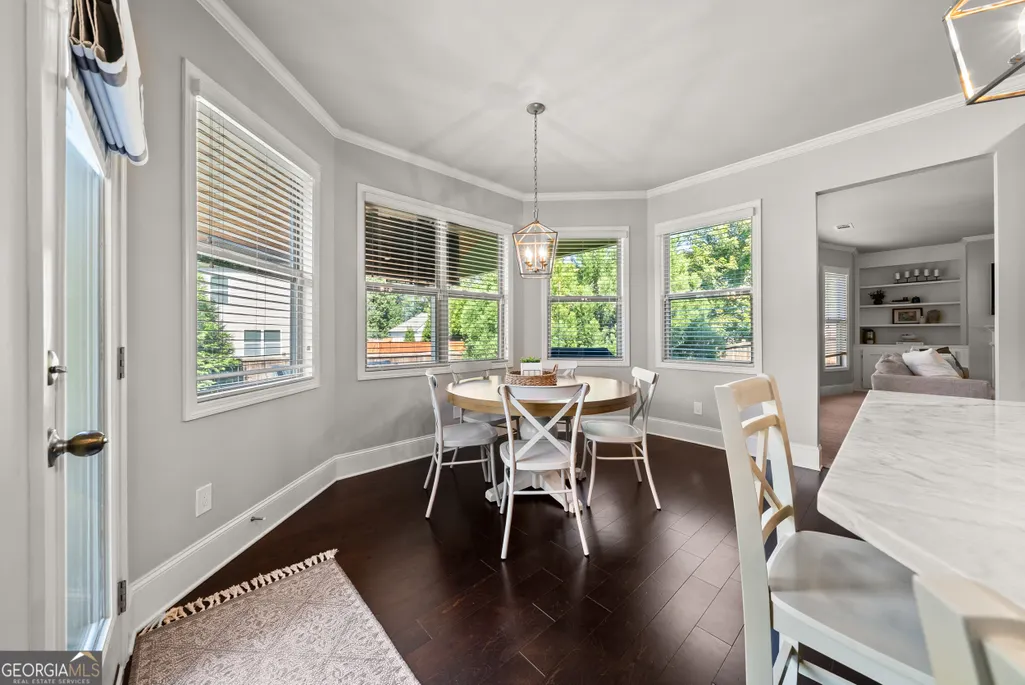
| Kitchen Features | Breakfast Area,Kitchen Island,Walk-in Pantry |
| Total Baths | 4 |
Exterior Features
| Exterior Amenities | Gas Grill,Veranda |
|---|---|
| Fencing | Back Yard,Wood |
| Parking Features | Garage,Kitchen Level |
| Lot Features | Level |
| Water Source | Public |
| Total Parking | 3 |
| Lot Size Area | 12196.8 |
| Foundation Details | Slab |
| Building Area Total | 4001 |
| Lot Size Acres | 0.28 |
| Lot Size Source | Public Records |
Amenities
- Foreclosure
- Views
- Short Sale
- New Construction
- Adult 55+
- Lease To Own
- No HOA Fees
- Furnished
- Primary On Main
- Air Conditioning
- Seller Finance
- Green
- Fixer Upper
- Horse
- Golf
- Fireplace
- Deck
- Garage
- Basement
- Pool
Property vs Single Family Average in 30028
Price
Taxes
Year Built

 ©2026 Georgia Multiple Listing Service All information deemed reliable but not guaranteed. All properties are subject to prior sale, change or withdrawal. Neither listing broker(s) or information provider(s) shall be responsible for any typographical errors, misinformation, misprints and shall be held totally harmless. Listing(s) information is provided for consumer's personal, non-commercial use and may not be used for any purpose other than to identify prospective properties consumers may
 Northeast Georgia Board of REALTORS® All information deemed reliable but not guaranteed. All properties are subject to prior sale, change or withdrawal. Neither listing broker(s) or information provider(s) shall be responsible for any typographical errors, misinformation, misprints and shall be held totally harmless. Listing(s) information is provided for consumer's personal, non-commercial use and may not be used for any purpose other than to identify prospective properties consumers may be
