
Views - Golf Course - Primary on Main




Address
48 Sunuwa Way, Big Canoe, GA
Price
$ 975,000
Property Attributes
- MLS#436396
- TypeSingle Family
- Listing Status Active
- CountyDawson
- CityBig Canoe
- AreaAr 2 Other County GA
- NeighborhoodBig Canoe
- Zip30143
- StyleRanch, Contemporary, Modern
- Year Built2020
- Price$ 975,000
- Bedrooms4
- Full Bathrooms4
- Half Bathrooms0
- Sqr Footage3472
- Lot Size1.05 Acres
Data Source:
Northeast Georgia MLS (NEGMLS)
Property Description
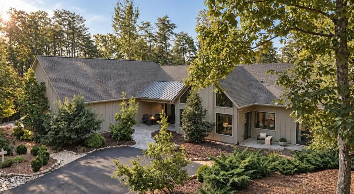
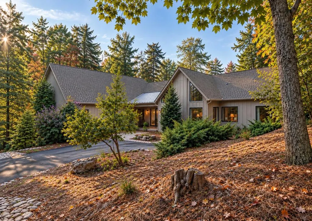
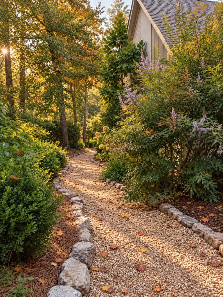
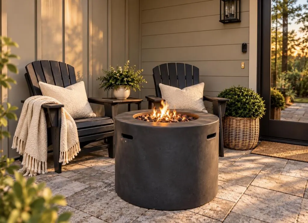
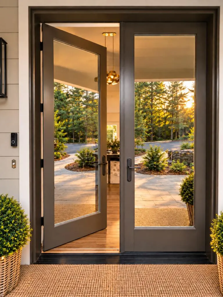
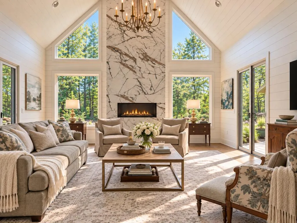
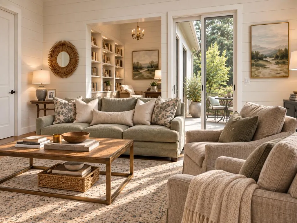
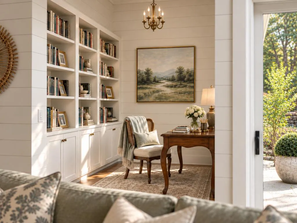
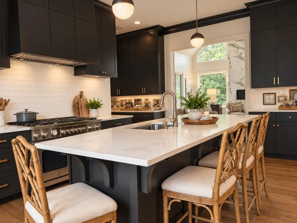
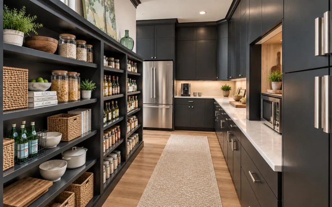
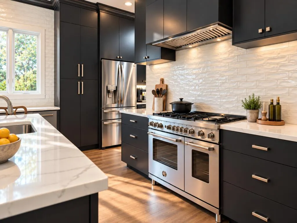
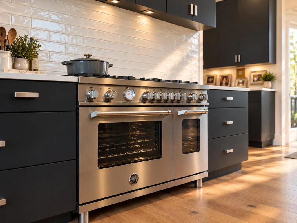
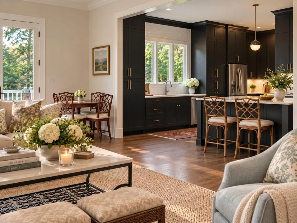
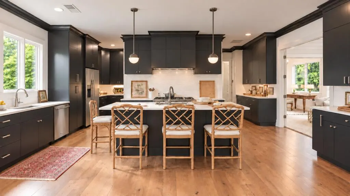
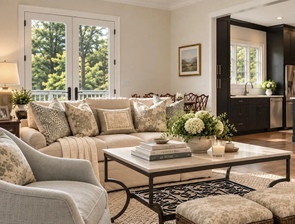
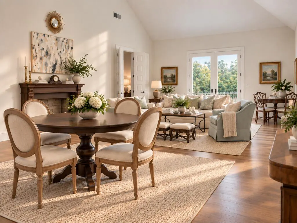
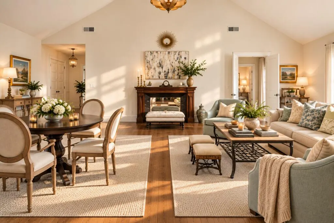
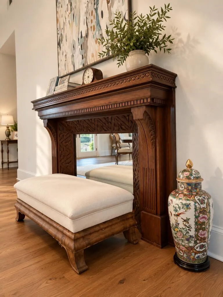
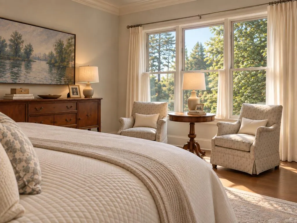
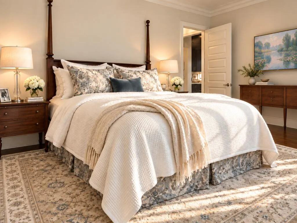
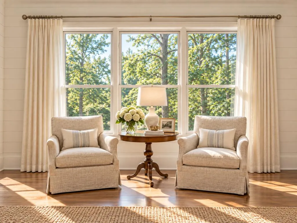
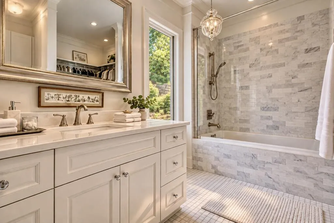
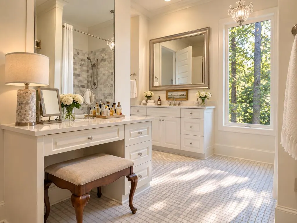
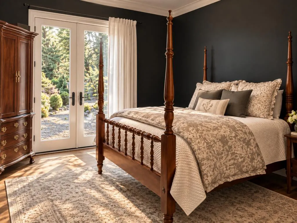
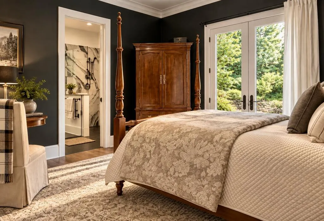
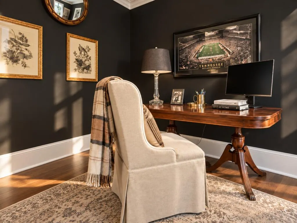
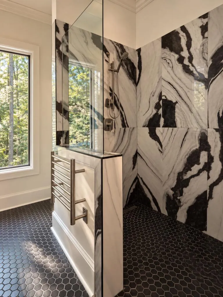
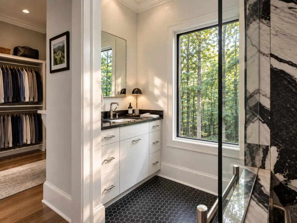
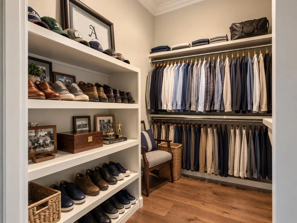
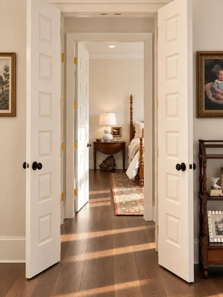
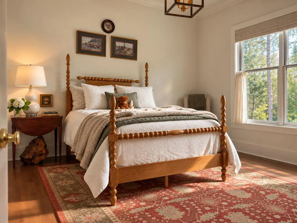
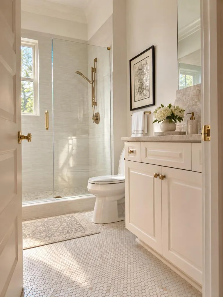
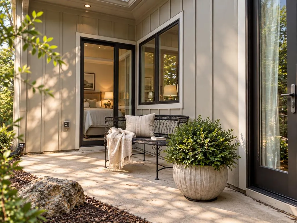
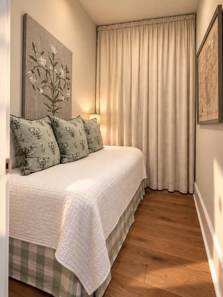
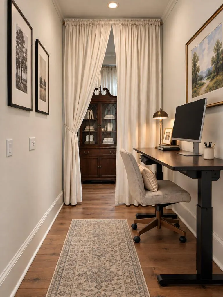
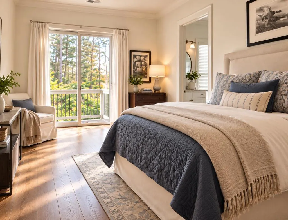
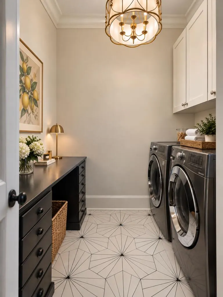
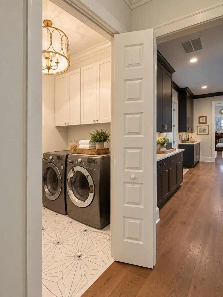
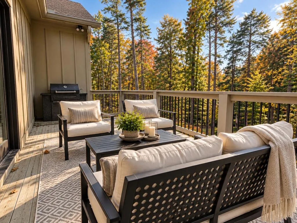
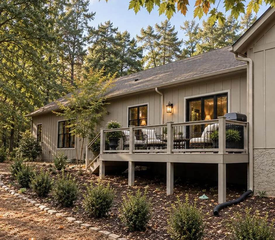
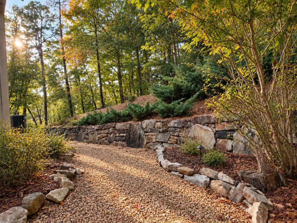
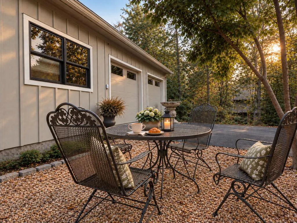
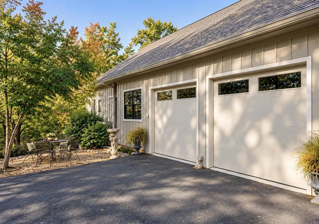
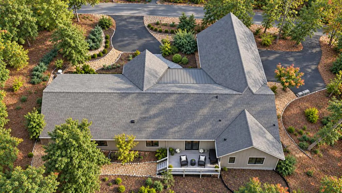
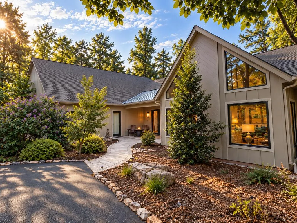
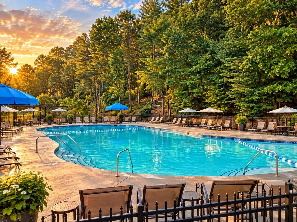
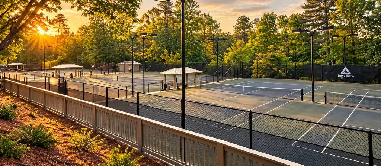
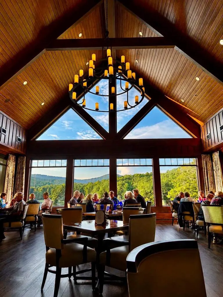
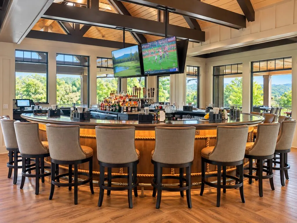
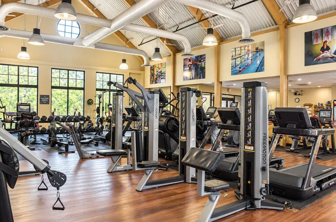
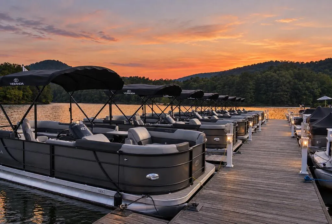
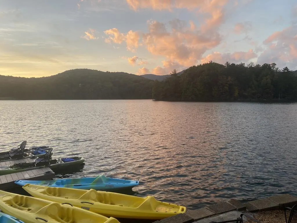
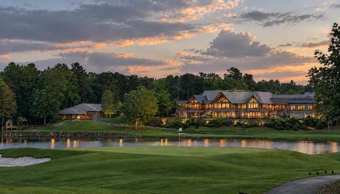
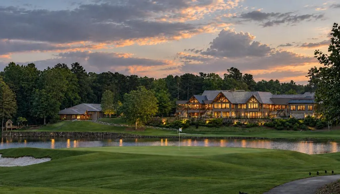
This exquisite home was designed so that the extensive grounds were equally important as the thoughtful architecture. That same consideration shapes the interiors, where every detail, from the exquisite kitchen to the beautifully appointed private baths, reflects a commitment to personal luxury and comfort. Expansive, light-filled living spaces unfold entirely on one level-without a single step. Built in 2020 by David Peagler, one of Big Canoe's most respected builders, this sophisticated contemporary home brings a unique architectural presence to its mountain setting. Generous proportions give way to intimate places to read, converse, or simply enjoy the quiet. The expansive kitchen is a striking centerpiece at the heart of the home, featuring a six-burner Bertazzoni range with a griddle, a separate scullery, and ample pantry and storage space. Two distinct living areas accommodate gatherings with ease, while the sunlit family room, with its fireplace and adjoining library area, offers a quieter retreat. Two individually appointed primary suites occupy one side of the home, with a dedicated laundry room conveniently nearby. Two additional bedrooms across the house provide privacy for guests. A spacious, heated and cooled corridor was designed to accommodate Christmas trees and large seasonal pieces without a trip to the attic—an especially practical extension of the home's stepless design. Currently used as a bunk room and a tucked-away second office, this versatile space reflects the designer's vision for a lifestyle of comfort and ease. An oversized two-car garage with its own driveway serves everyday arrivals, separate from guest parking and the front entrance. Located approximately five minutes from the North Gate. Big Canoe offers a resort-style mountain lifestyle with three nine-hole golf courses, chef-led dining, boating and fishing on Lake Petit, a beach club, tennis, pickleball, a fitness center with indoor pools, miles of trails, and so much more to love.
| Price History | |
|---|---|
| 9/26/2026 | Listed $975,000 |
General Features
| Sewer | Septic Tank |
|---|---|
| Possession | Close Of Escrow |
| HOA Fee | 4980 |
| View | Seasonal,Trees/Woods |
| Topography | Level |
| Property Subtype | Residential |
| Parcel Number | 024C000039000 |
| Assoc Fee Paid Per | Annually |
| County | Dawson |
| New Construction | false |
| Property Type | Residential |
| HOA | true |
| Subdivision Name | Big Canoe |
| Garage Y/N | true |
| Status | Active |
| Directions | From Hartsfield-Jackson Atlanta International Airport, take I-85 N through Atlanta to GA-400 N. Continue north on GA-400 to Hwy 369. Turn left on Hwy 369 and continue approximately 12 miles to Yellow Creek Rd. Turn right and follow Yellow Creek Rd to Hwy 53. Turn right on Hwy 53, then left on Steve Tate Hwy. Continue past the Main Gate to the Big Canoe North Gate at 7506 Wilderness Pkwy. After entering the North Gate, turn right at the first stop sign, then left at the next four-way stop. Continue approximately one mile and turn right onto Sunuwa Way to 48 Sunuwa Way |
| City | Big Canoe |
| Senior Community Y/N | false |
| High School District | Dawson County |
| MLS Area | Ar 2 Other County GA |
| Lot Size Units | Acres |
| Lot Size Square Feet | 45738 |
| Carport Y/N | false |
| Virtual Tour | https://tour.usamls.net/48-Sunuwa-Way-Big-Canoe-GA-30143/unbranded |
| Building Area Units | Square Feet |
| Living Area Units | Square Feet |
| Standard Status | Active |
| Middle/Junior School District | Dawson County |
| Elementary School District | Dawson County |
| Tax Lot | 2249 |
| Freehold | IDX,BBO |
| Township | Big Canoe |
| Pool Features | Community |
| Community Features | Golf,Tennis Court(s),Fitness Center,Gated,Pool,Lake Access,Creek Access,Pickleball,Clubhouse,Playground,Pavilion |
| Living Area | 3472 |
| Heating | Central,Zoned |
| Cooling | Central Air,Zoned |
| Appliances | Refrigerator,Range,Dishwasher,Washer,Dryer,Freezer |
| Garage Spaces | 2 |
| Patio/Porch Features | Front Porch,Deck,Covered,Patio,Open |
| Architectural Style | Ranch,Contemporary,Modern |
| Year Built | 2020 |
| Full Baths | 4 |
| Roof | Shingle |
| Construction Materials | Frame,Wood Siding,Cement Siding |
| Stories Count | 1 |
| Levels | One |
| Property Condition | Resale |
| Primary Bedroom Level | Main |
Interior Features
| Basement (Y/N) | false |
|---|---|
| Air Conditioning Y/N | true |
| Heating Y/N | true |
| Fireplace Y/N | true |
| Below Grade Finished Area Unit Type | Square Feet |
| Above Grade Finished Area Unit Type | Square Feet |
| Interior Amenities | Pantry,Cathedral Ceiling(s),Sheetrock |
| Basement | None |
| Flooring | Wood,Tile |
| Total Fireplaces | 1 |
| Fireplace Features | Electric |
| Total Bedrooms | 4 |
| LivingAreaSource | Builder |
| Below Grade Finished Area Source | Builder |
| Above Grade Finished Area Source | Builder |
| Total Baths | 4 |
| Kitchen Description | Number of Kitchens: 1 |
| Window Features | Insulated Windows,Aluminum Frames |
| Above Grade Finished Area | 3472 |
| Main Level Bedrooms | 4 |
| Laundry Features | Main Level |
Exterior Features
| Water Source | Community,Private |
|---|---|
| Lot Size Area | 1.05 |
| Lot Size Acres | 1.05 |
| Road Surface Type | Paved |
| Frontage Type | Road |
| Waterfront Y/N | false |
| Road Frontage Type | Private Road |
| Exterior Amenities | Garden,Private Yard |
| Parking Features | Garage,Asphalt |
| Total Parking | 2 |
| Building Area Total | 3472 |
| Covered Spaces | 2 |
| OwnerPhone | 678-249-5846 |
Amenities
- Foreclosure
- Views
- Short Sale
- New Construction
- Adult 55+
- Lease To Own
- No HOA Fees
- Furnished
- Primary On Main
- Air Conditioning
- Seller Finance
- Green
- Fixer Upper
- Horse
- Golf
- Fireplace
- Deck
- Garage
- Basement
- Pool
Property vs Single Family Average in 30143
Price
Year Built

 ©2026 Georgia Multiple Listing Service All information deemed reliable but not guaranteed. All properties are subject to prior sale, change or withdrawal. Neither listing broker(s) or information provider(s) shall be responsible for any typographical errors, misinformation, misprints and shall be held totally harmless. Listing(s) information is provided for consumer's personal, non-commercial use and may not be used for any purpose other than to identify prospective properties consumers may
 Northeast Georgia Board of REALTORS® All information deemed reliable but not guaranteed. All properties are subject to prior sale, change or withdrawal. Neither listing broker(s) or information provider(s) shall be responsible for any typographical errors, misinformation, misprints and shall be held totally harmless. Listing(s) information is provided for consumer's personal, non-commercial use and may not be used for any purpose other than to identify prospective properties consumers may be
