
Views - Golf Course









Address
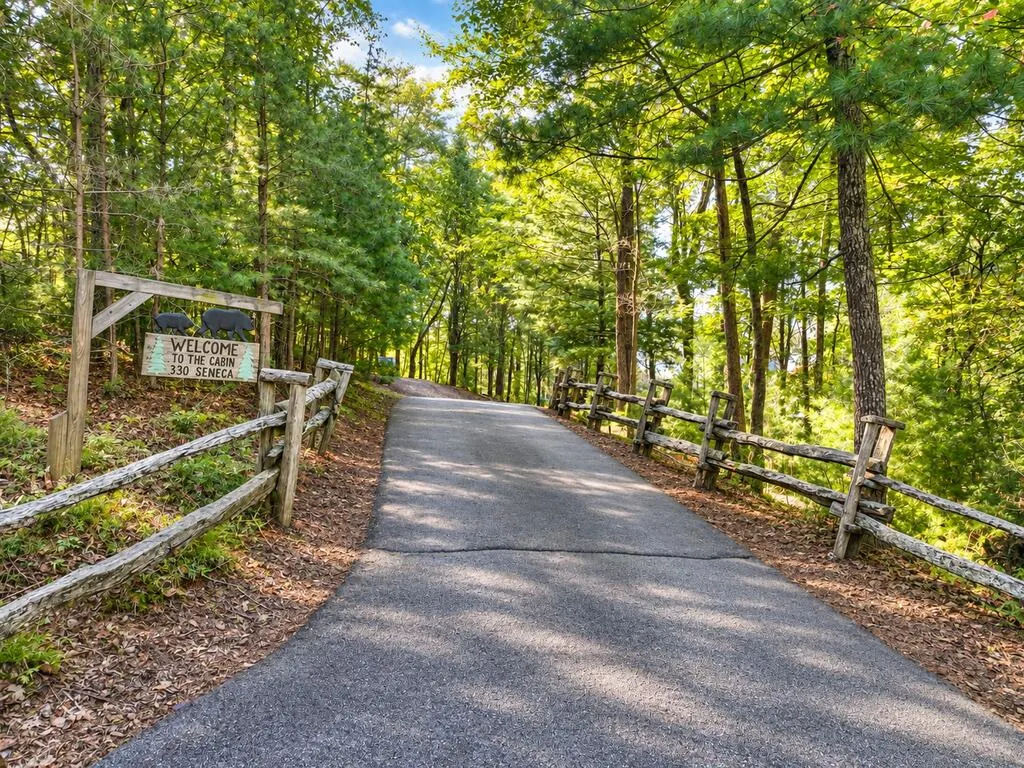
330 Seneca Drive, Ellijay, GA
Price
$ 899,000
Property Attributes
- MLS#435838
- TypeSingle Family
- Listing Status Active
- CountyGilmer
- CityEllijay
- AreaAr 7 Gilmer
- NeighborhoodBuckhorn Estates
- Zip30540
- StyleCabin, Craftsman
- Year Built2008
- Price$ 899,000
- Bedrooms3
- Full Bathrooms3
- Half Bathrooms0
- Sqr Footage3200
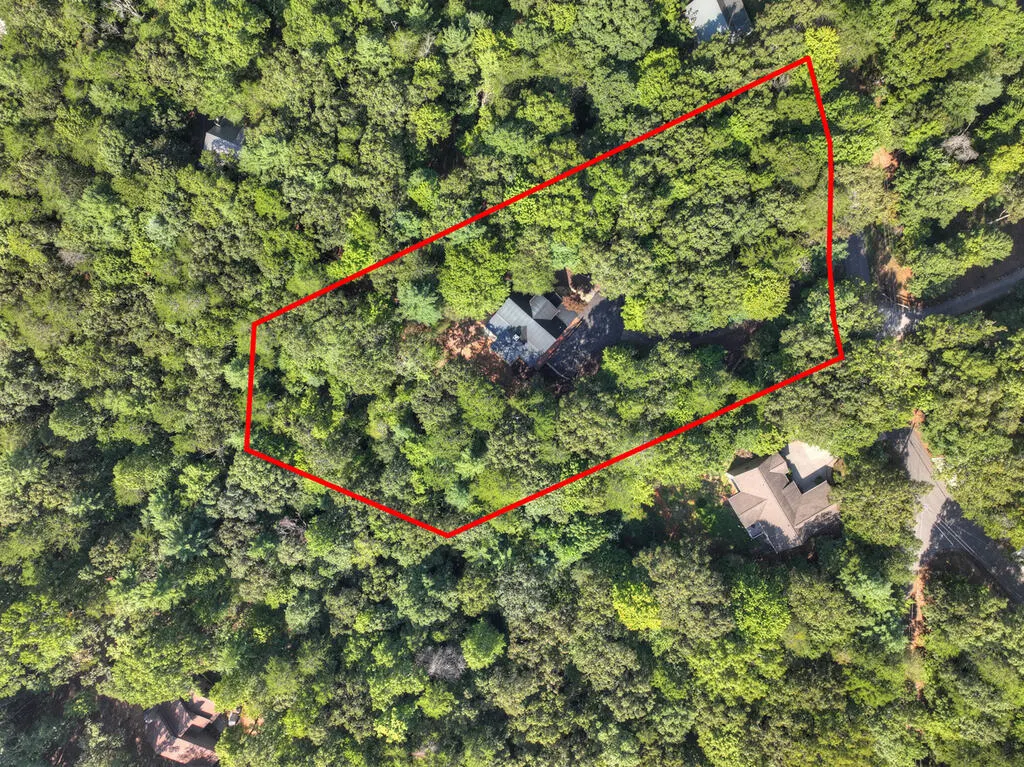
- Lot Size1.14 Acres
Data Source:
Northeast Georgia MLS (NEGMLS)
Property Description
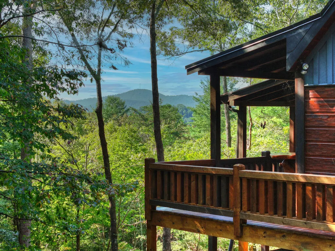
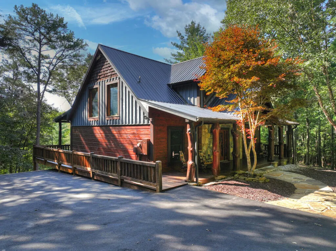
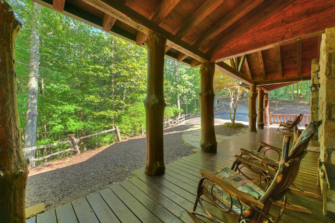
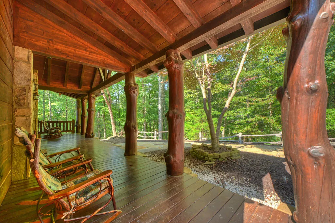
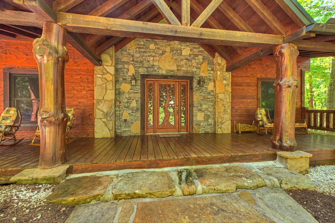
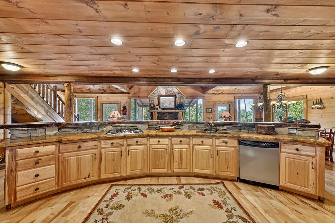
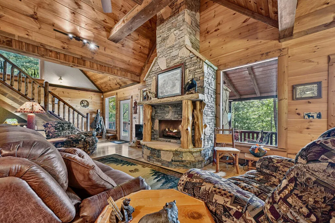
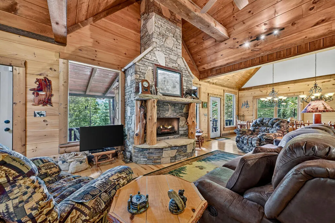
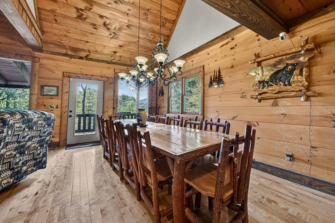
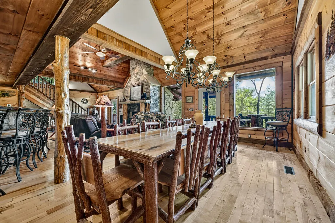
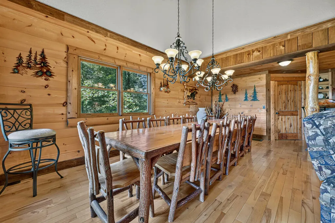
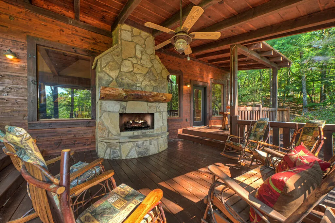
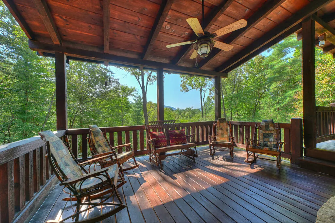
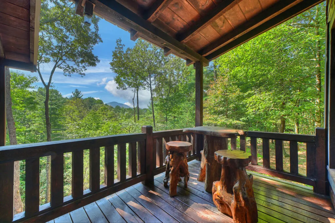
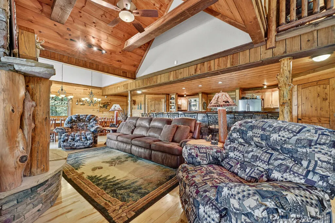
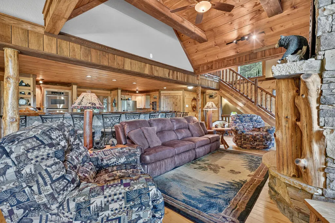
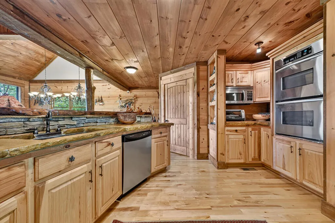
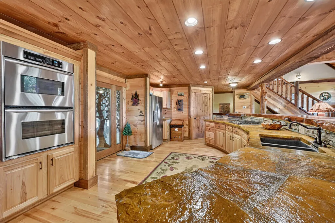
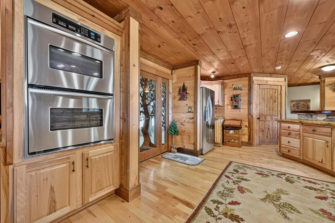
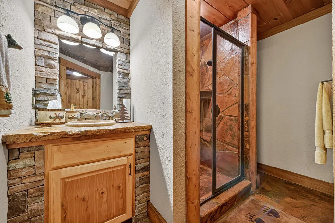
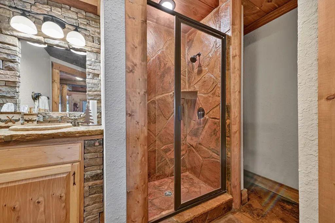
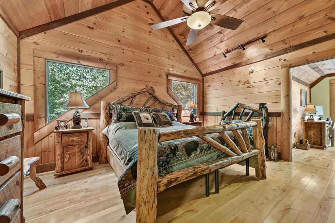
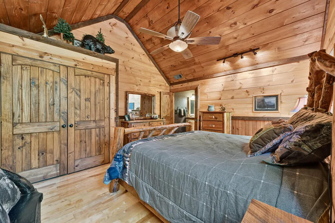
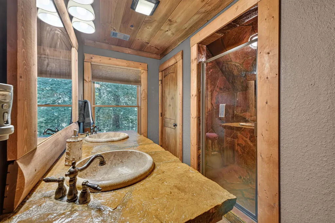
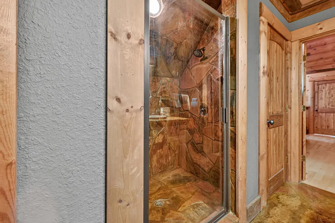
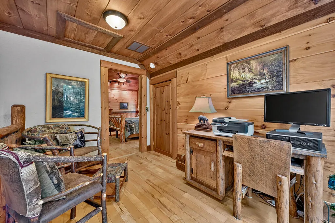
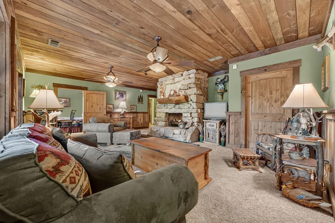
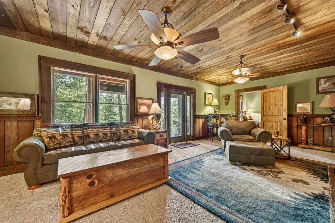
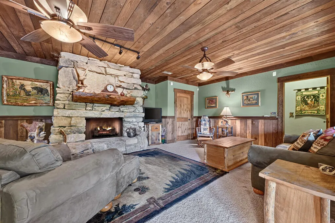
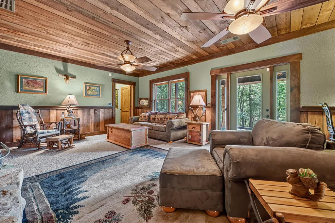
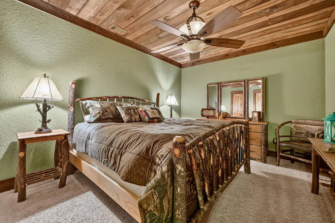
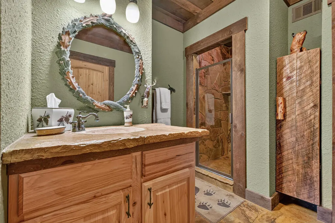
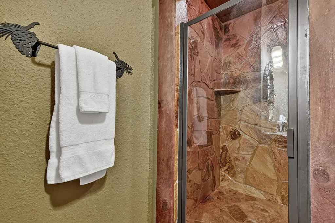
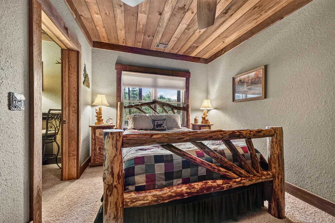
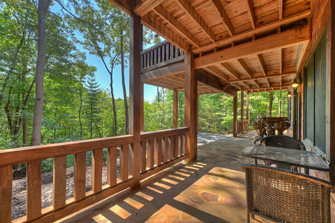
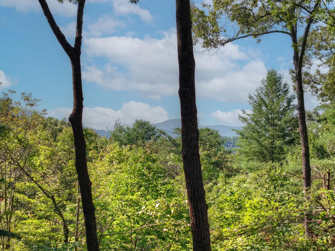
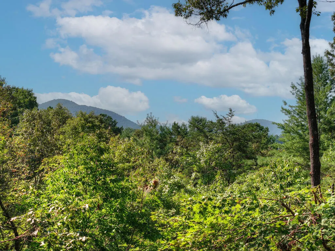
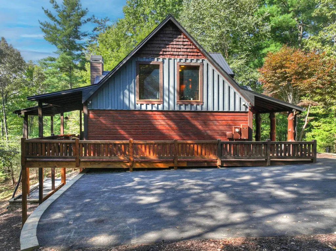
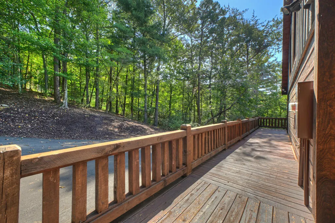
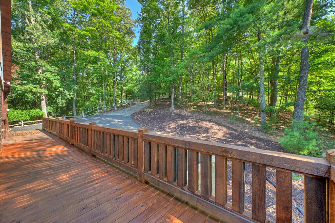
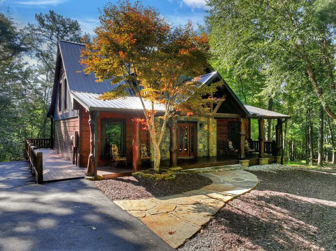
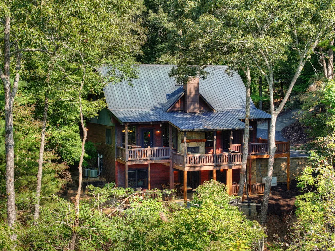
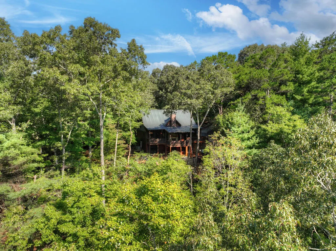
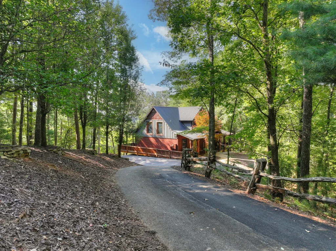
**CUSTOM-BUILT MOUNTAIN RETREAT WITH LONG-RANGE VIEW!** Built by premier builder Keith Sumner, this gorgeous custom home is filled with rustic charm, exceptional craftsmanship and character at every turn. A meandering driveway leads to a private 1.14-acre setting with a beautiful long-range MOUNTAIN VIEW. Selling fully FURNISHED, the home showcases Sumner's signature heavy-timber details, extensive natural stonework, hardwood floors, custom cabinetry and soaring ceilings. The impressive great room is anchored by a substantial stone fireplace, while the well-appointed kitchen features a huge custom stone entertaining bar with seating for eight or more. With **THREE fireplaces**, this home was designed for comfortable mountain living and entertaining in every season. Expansive covered and open porches extend the living space outdoors, including a welcoming outdoor fireplace overlooking the peaceful mountain setting. The home offers three bedrooms and three full baths, each bath featuring a custom stone shower. The finished terrace level provides a spacious second living and game room highlighted by another impressive stone fireplace. Recent improvements include fresh exterior stain, new decking and railings, and a new retaining wall. Additional features include a whole-house generator security system and two HVAC systems. Located between Ellijay and Blue Ridge with all paved roads in desirable Buckhorn Estates, residents enjoy high-speed internet, cable TV and low HOA fees of only $225 per year. Community amenities include a county-owned river park, an eight-acre fishing lake and convenient golf-cart access to Whitepath Golf Course, an 18-hole public course. Just 10 minutes from town, this exceptional property offers the perfect balance of accessibility, privacy and mountain serenity. Ideal as a full-time residence or private second home. **No short-term rentals permitted.**
| Price History | |
|---|---|
| 9/4/2026 | Listed $899,000 |
General Features
| Sewer | Septic Tank |
|---|---|
| Utilities | Cable Available |
| Possession | Close Of Escrow |
| HOA Fee | 225 |
| View | Mountain(s),Year Round,Long Range |
| Topography | Level,Sloping |
| Property Subtype | Residential |
| Parcel Number | 3093B 024 |
| Assoc Fee Paid Per | Annually |
| County | Gilmer |
| New Construction | false |
| Property Type | Residential |
| HOA | true |
| Subdivision Name | Buckhorn Estates |
| Garage Y/N | false |
| Status | Active |
| Directions | From Ellijay, take Hwy 515 N approx 5.1 mi to a Left on Whitepath Rd. Go 1.6 mi to a Left on Cherokee Dr (entering Buckhorn Estates). In 0.4 mi, turn Right on Seneca Dr. Continue 0.3 mi to home on the Right. |
| City | Ellijay |
| Senior Community Y/N | false |
| High School District | Gilmer County |
| MLS Area | Ar 7 Gilmer |
| Lot Size Units | Acres |
| Lot Size Square Feet | 49658.4 |
| Carport Y/N | false |
| MLS Area Minor | Sub 1 |
| Virtual Tour | https://youtu.be/Da87tCyhM6I |
| Building Area Units | Square Feet |
| Living Area Units | Square Feet |
| Standard Status | Active |
| Middle/Junior School District | Gilmer County |
| Elementary School District | Gilmer County |
| Tax Lot | 24,25 |
| Freehold | IDX,BBO |
| Community Features | Golf,Lake Access,River Access,See Remarks |
| Living Area | 3200 |
| Heating | Central |
| Cooling | Central Air |
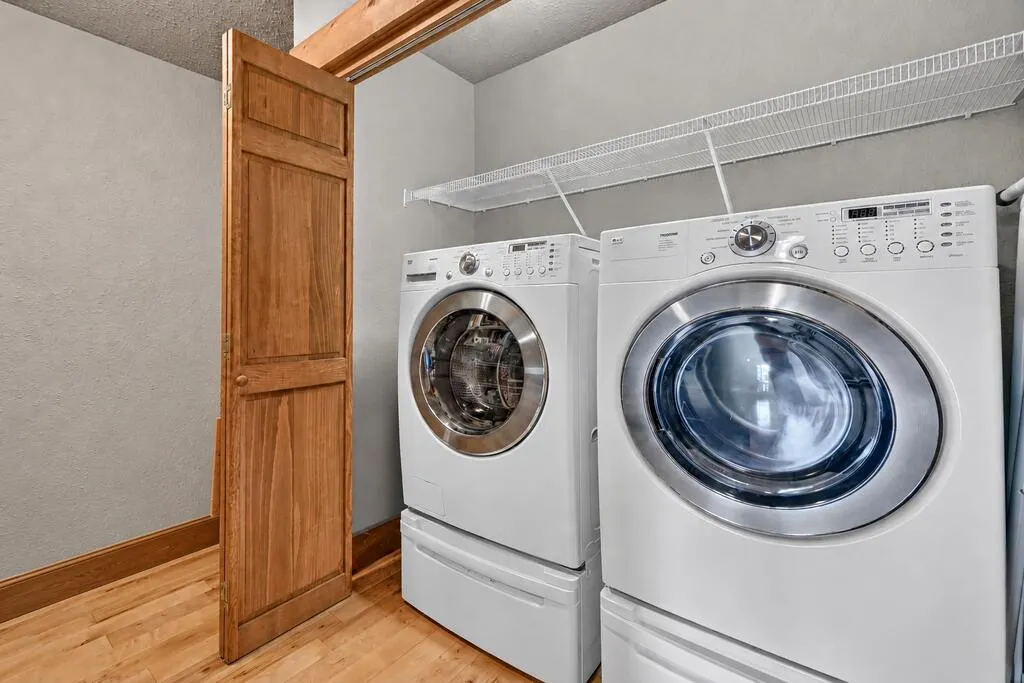
| Appliances | Refrigerator,Range,Microwave,Dishwasher,Washer,Dryer |
| Patio/Porch Features | Deck,Covered,Open,Wrap Around |
| Architectural Style | Cabin,Craftsman |
| Year Built | 2008 |
| Full Baths | 3 |
| Roof | Metal |
| Construction Materials | Frame,Wood Siding,Stone |
| Stories Count | 3 |
| Levels | Three Or More |
| Property Condition | Resale |
| Security Features | Security System |
| Primary Bedroom Level | Upper |
Interior Features
| Basement (Y/N) | true |
|---|---|
| Air Conditioning Y/N | true |
| Heating Y/N | true |
| Fireplace Y/N | true |
| Below Grade Finished Area Unit Type | Square Feet |
| Above Grade Finished Area Unit Type | Square Feet |
| Interior Amenities | Pantry,Ceiling Fan(s),Cathedral Ceiling(s),Sheetrock,Wood,Loft,See Remarks |
| Basement | Finished,Full |
| Flooring | Wood,Carpet,Stone |
| Furnished Y/N | Furnished |
| Total Fireplaces | 3 |
| Fireplace Features | Vented,Gas Log,Wood Burning |
| Total Bedrooms | 3 |
| LivingAreaSource | Public Records |
| Below Grade Finished Area Source | Public Records |
| Above Grade Finished Area Source | Public Records |
| Total Baths | 3 |
| Kitchen Description | Number of Kitchens: 1 |
| Window Features | Insulated Windows,Wood Frames |
| Above Grade Finished Area | 2000 |
| Below Grade Finished Area | 1200 |
| Laundry Features | Main Level |
Exterior Features
| Water Source | Private,Well |
|---|---|
| Lot Size Area | 1.14 |
| Lot Size Acres | 1.14 |
| Road Surface Type | Paved |
| Frontage Type | None |
| Waterfront Y/N | false |
| Exterior Amenities | Private Yard,Retaining Walls |
| Parking Features | Driveway,Asphalt |
| Building Area Total | 3200 |
| Other Equipment | Generator |
Amenities
- Foreclosure
- Views
- Short Sale
- New Construction
- Adult 55+
- Lease To Own
- No HOA Fees
- Furnished
- Primary On Main
- Air Conditioning
- Seller Finance
- Green
- Fixer Upper
- Horse
- Golf
- Fireplace
- Deck
- Garage
- Basement
- Pool
Property vs Single Family Average in 30540
Price
Year Built

 ©2026 Georgia Multiple Listing Service All information deemed reliable but not guaranteed. All properties are subject to prior sale, change or withdrawal. Neither listing broker(s) or information provider(s) shall be responsible for any typographical errors, misinformation, misprints and shall be held totally harmless. Listing(s) information is provided for consumer's personal, non-commercial use and may not be used for any purpose other than to identify prospective properties consumers may
 Northeast Georgia Board of REALTORS® All information deemed reliable but not guaranteed. All properties are subject to prior sale, change or withdrawal. Neither listing broker(s) or information provider(s) shall be responsible for any typographical errors, misinformation, misprints and shall be held totally harmless. Listing(s) information is provided for consumer's personal, non-commercial use and may not be used for any purpose other than to identify prospective properties consumers may be
