
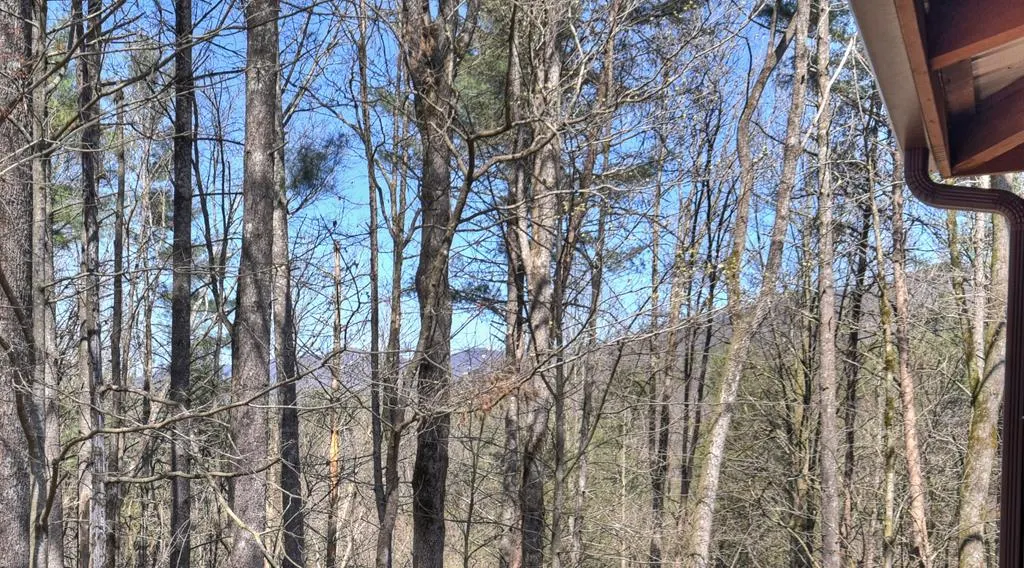
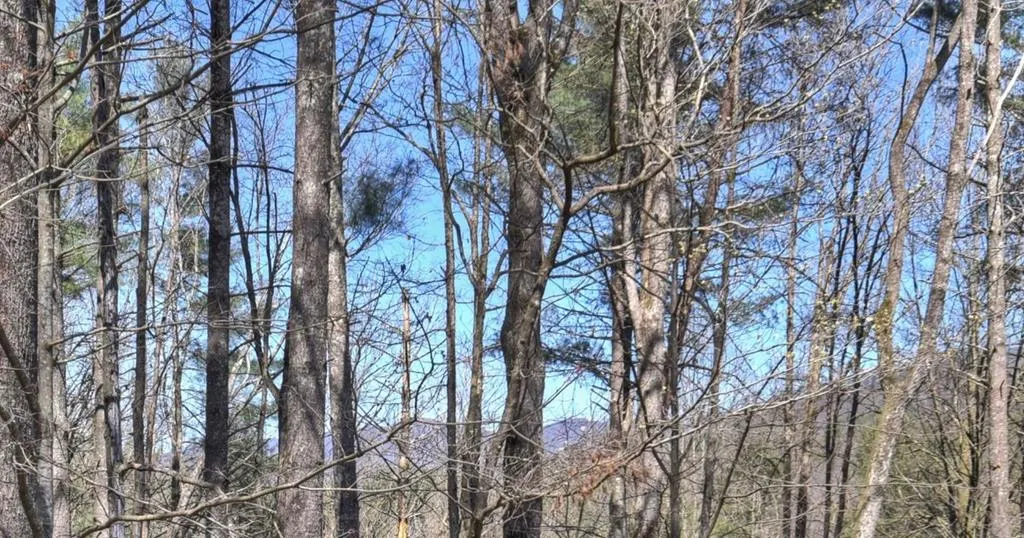
Views - Primary on Main
Address
396 Dover Falls Trail, Ellijay, GA
Price
$ 598,777
Property Attributes
- MLS#429044
- TypeSingle Family
- Listing Status Active
- CountyGilmer
- CityEllijay
- AreaAr 7 Gilmer
- NeighborhoodDover Falls Trail
- Zip30540
- StyleCabin, Country, See Remarks
- Year Built2003
- Price$ 598,777
- Bedrooms3
- Full Bathrooms2
- Half Bathrooms1
- Sqr Footage2505
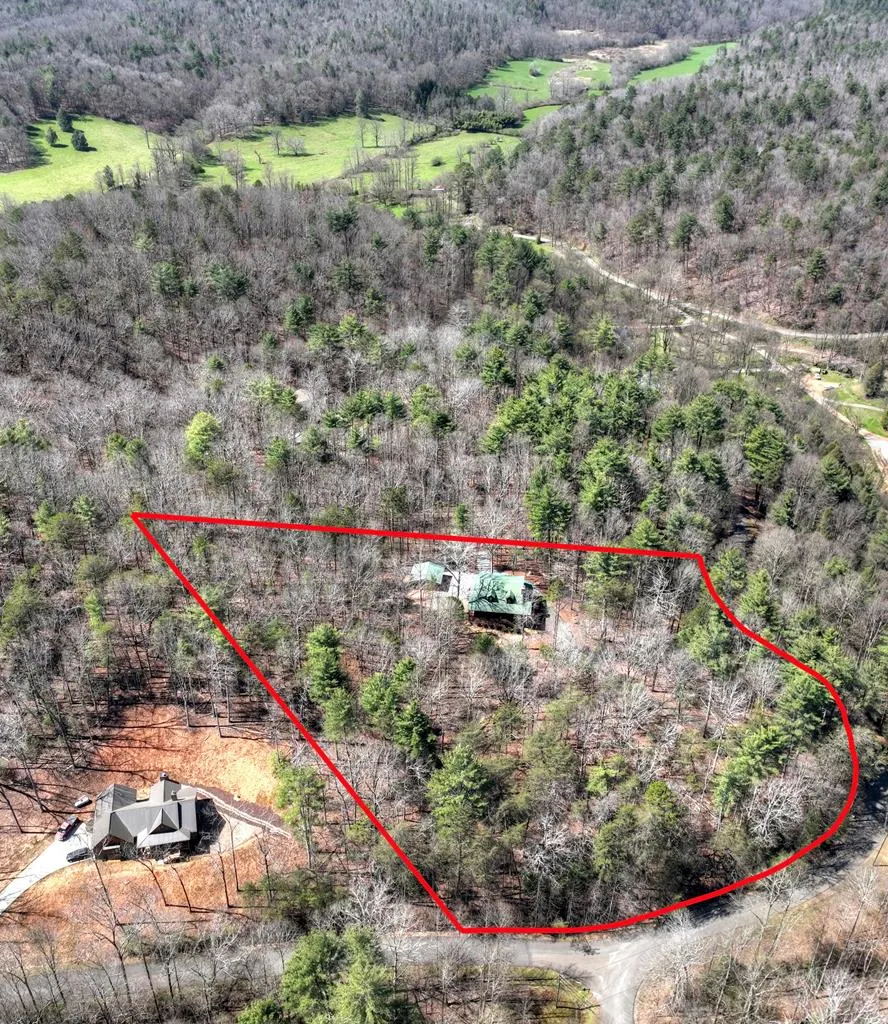
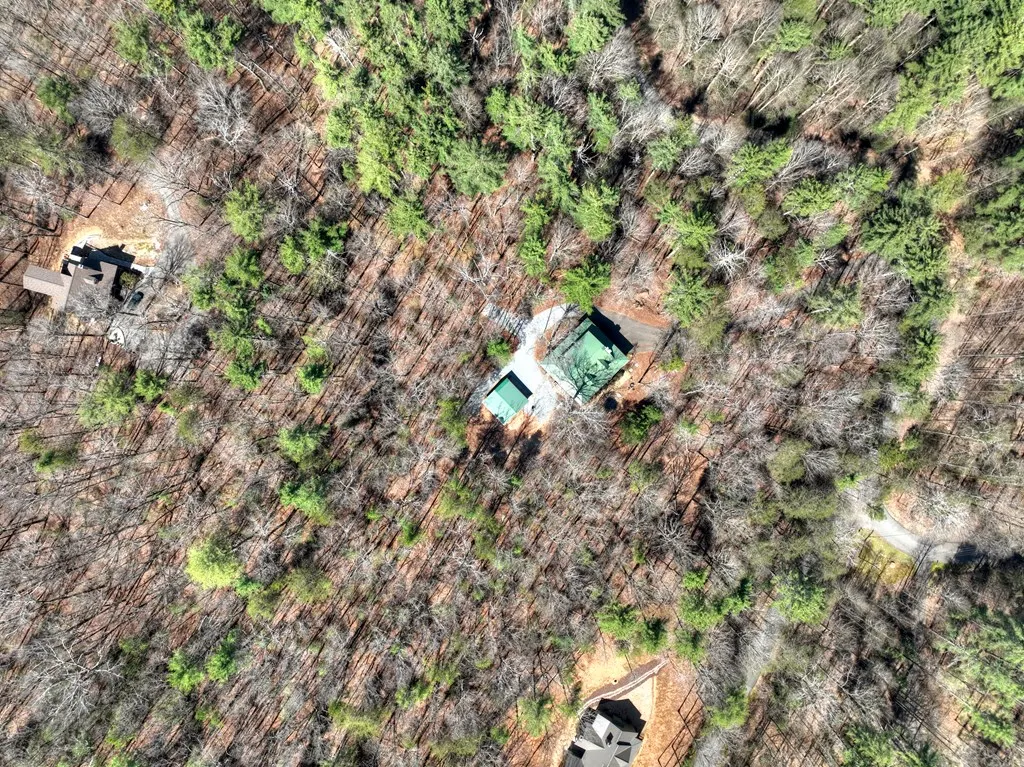
- Lot Size3.12 Acres
Data Source:
Northeast Georgia MLS (NEGMLS)
Property Description
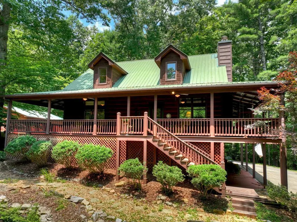
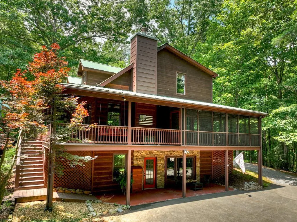
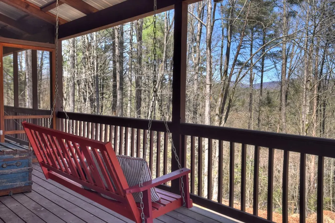
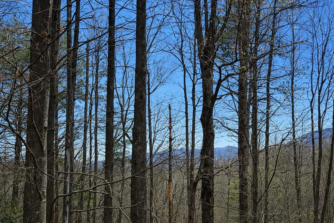
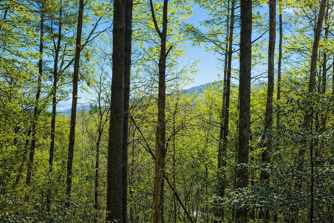
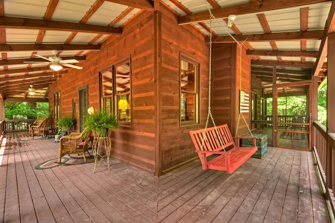
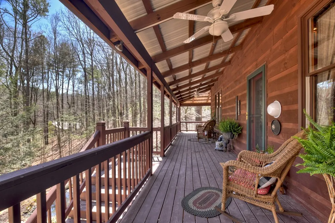
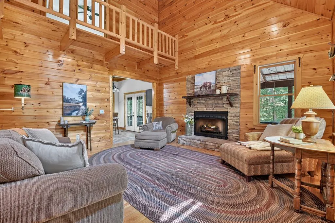
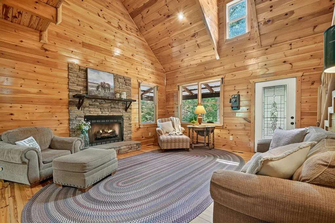
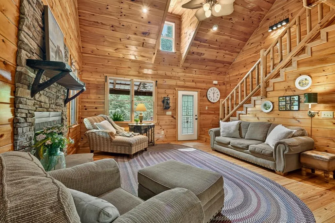
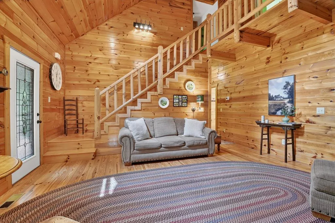
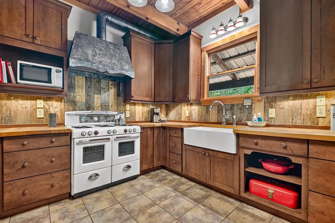
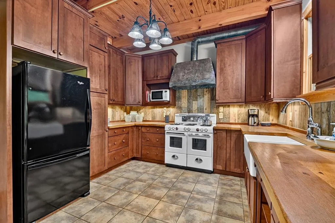
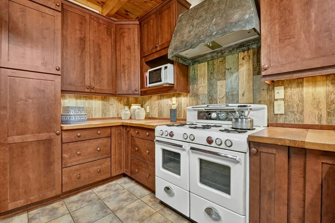
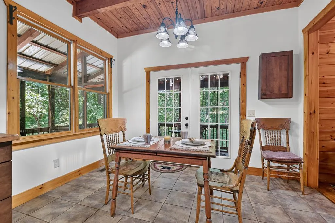
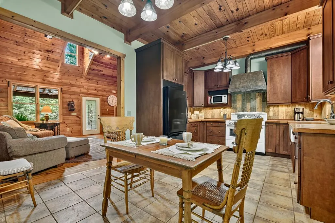
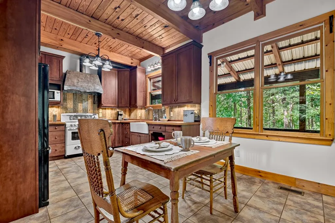
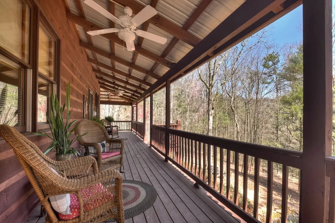
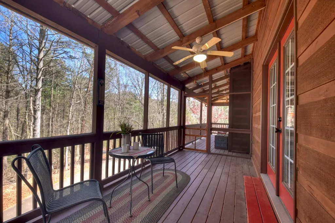
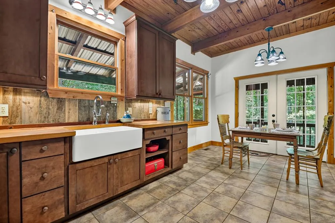
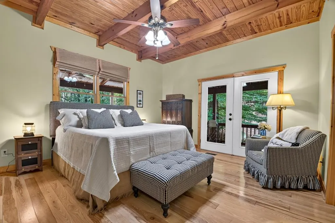
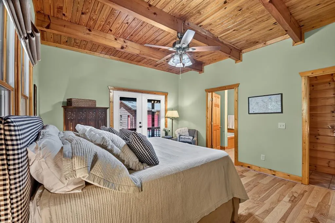
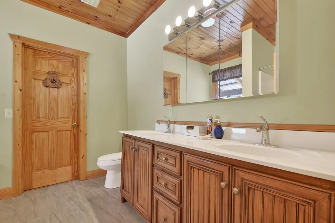
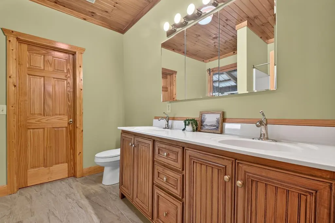
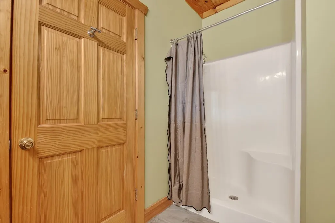
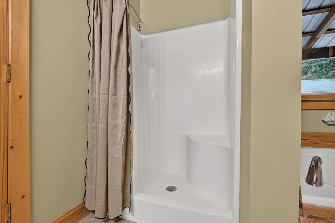
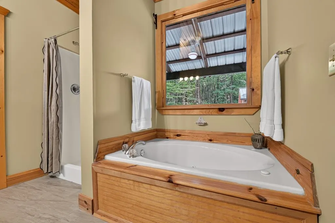
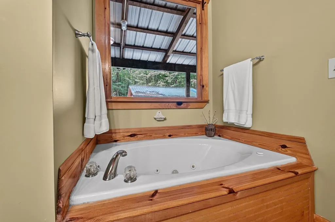
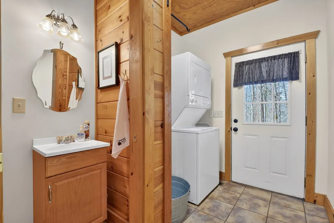
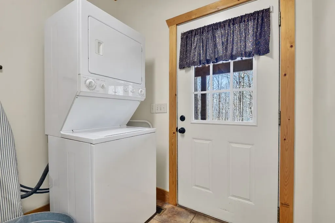
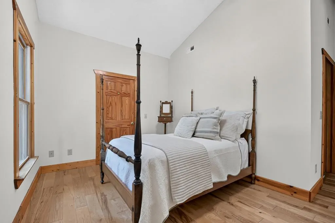
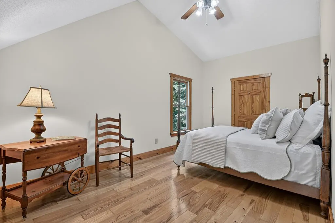
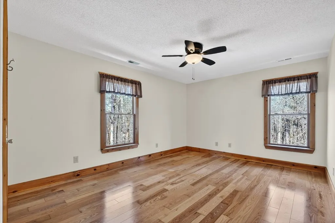
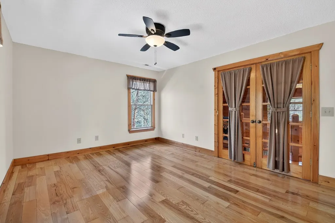
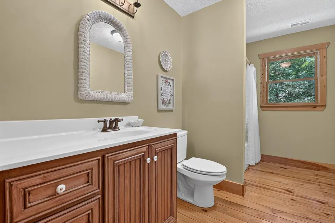
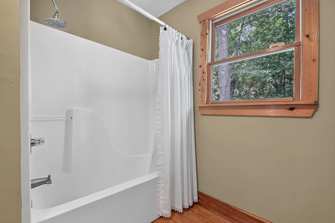
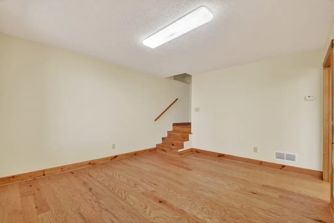
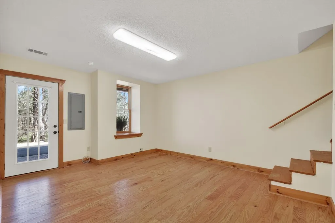
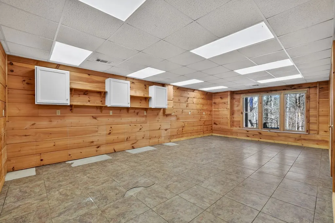
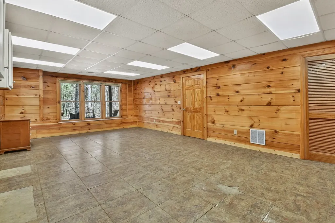
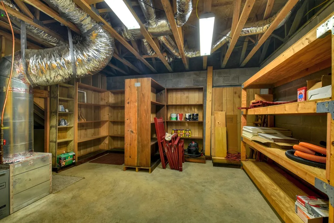
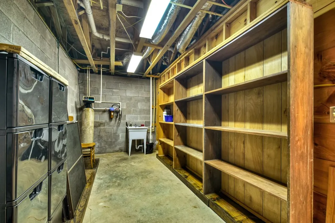
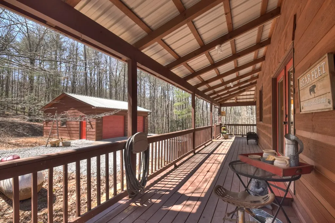
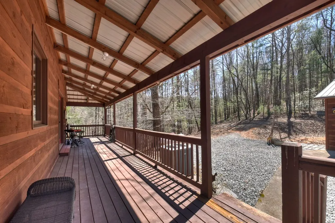
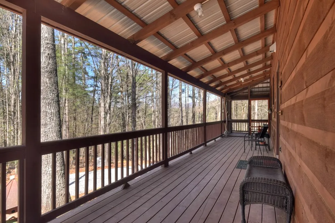
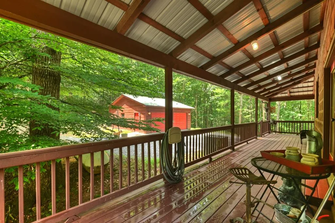
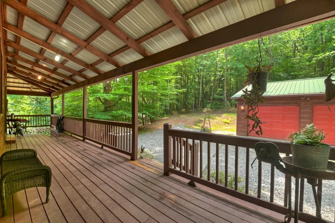
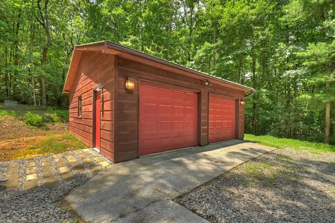
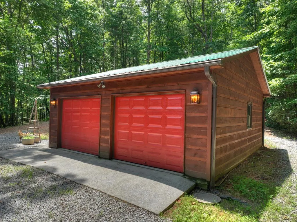
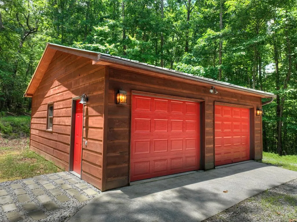
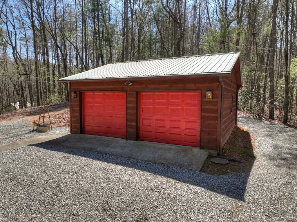
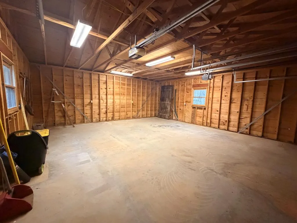
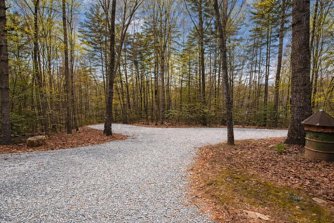
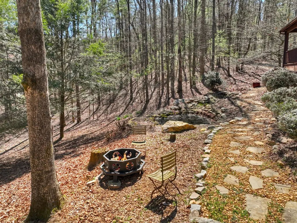
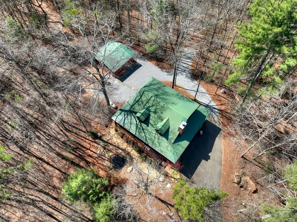
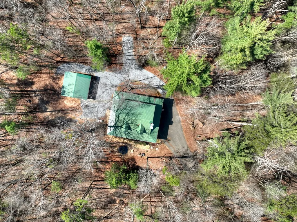
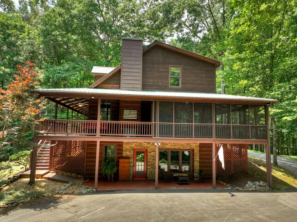
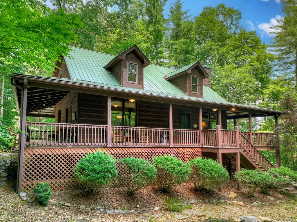
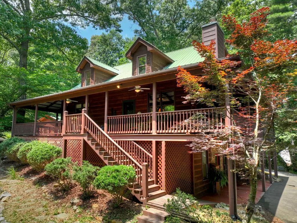
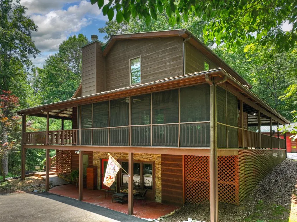
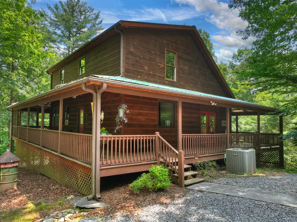
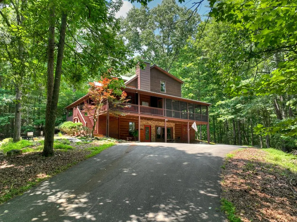
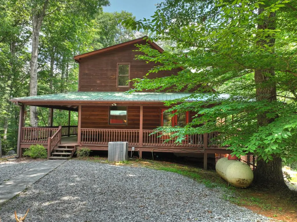
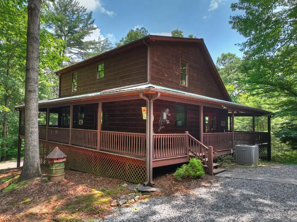
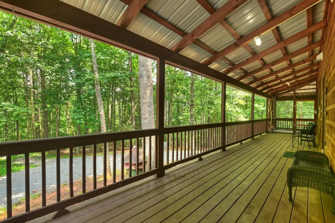
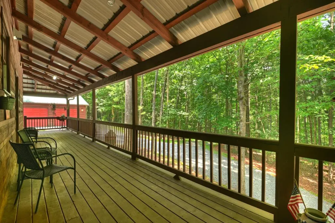
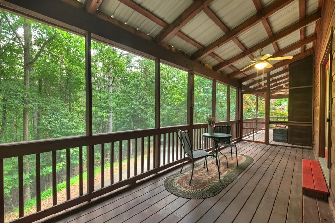
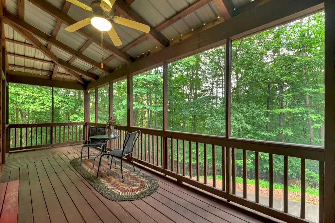
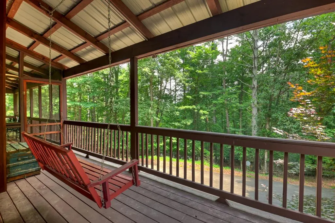
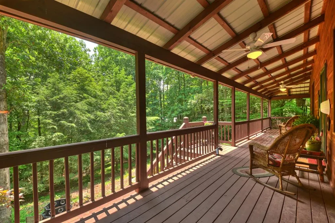
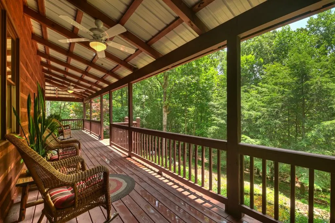
ESCAPE TO YOUR OWN PRIVATE MOUNTAIN RETREAT with this immaculate 3BR/2.5BA cabin nestled on 3.12 PEACEFUL ACRES, offering SEASONAL MOUNTAIN VIEWS from an EXPANSIVE WRAP-AROUND DECK that perfectly captures the beauty of its natural surroundings. A welcoming covered front porch leads into a warm and inviting interior featuring soaring tongue-and-groove vaulted ceilings with exposed beams,hardwood flooring, and a stunningwood-burning rock fireplace that anchors the open living and dining areas. The beautifully renovated kitchen is truly one-of-a-kind, showcasing custom Wellborn wood cabinetry with soft-close drawers, restored 19th-century wood countertops, a rare vintage 1950 Magic Chef Stove with double ovens, six burners, and dual broiler drawers, plus a custom metal vent hood. The main-level primary suite offers pine ceilings with beams,newhardwood flooring, and glass doors opening to the covered deck, along with an oversized walk-in closet and a spacious en-suite bath with double vanity, jetted tub, separate shower, and new tile flooring. A half bath and laundry/mudroom complete the main level. Upstairs features a loft-style hallway and two additional bedrooms, including one with French doors, allnewhardwood flooring, and a full bath with a single vanity and a shower/tub combo. The finished daylight basement provides a large flex space with two large rooms - one with hardwood flooring and an additional room ideal for a workshop, studio, or game room—and abundant storage with built-in shelving. Located in a private, quiet gated community, this meticulously maintained home also includes ample parking, a detached two-car garage, newly painted interior in Magnolia Home colors, and a freshly stained exterior. Most furnishings in pictures will convey. Don't miss this rare opportunity to make this charming and peaceful mountain cabin your forever home!
| Price History | |
|---|---|
| 5/26/2026 | Listed $634,777 |
| 6/30/2026 | 6$599,777 |
| 6/30/2026 | Listed $598,777 |
General Features
| Sewer | Septic Tank |
|---|---|
| Possession | Close Of Escrow |
| HOA Fee | 750 |
| View | Mountain(s),Seasonal,Trees/Woods |
| Property Subtype | Residential |
| Parcel Number | 3048F 002A |
| Assoc Fee Paid Per | Annually |
| County | Gilmer |
| New Construction | false |
| Property Type | Residential |
| HOA | true |
| Subdivision Name | Dover Falls Trail |
| Garage Y/N | true |
| Status | Active |
| Directions | Take 52 West for 5.1 miles and turn Rt on Gates Chapel Road. Go 1 mile and turn Rt on Dover Falls Trail. Gate is open during the day during the week 7 AM to 7 PM and closed on the weekends. House is the first house on the Rt inside the gate. SIP |
| City | Ellijay |
| Senior Community Y/N | false |
| High School District | Gilmer County |
| MLS Area | Ar 7 Gilmer |
| Lot Size Units | Acres |
| Lot Size Square Feet | 135907.2 |
| Carport Y/N | false |
| MLS Area Minor | Sub 1 |
| Virtual Tour | https://youtu.be/vpDD04cmaHk |
| Building Area Units | Square Feet |
| Living Area Units | Square Feet |
| Standard Status | Active |
| Middle/Junior School District | Gilmer County |
| Elementary School District | Gilmer County |
| Tax Lot | 2 |
| Freehold | IDX,BBO |
| Township | Ellijay |
| Community Features | Gated |
| Living Area | 2505 |
| Heating | Central,Heat Pump,Electric,Wood,Dual Fuel |
| Cooling | Central Air,Electric |
| Appliances | Refrigerator,Range,Electric Water Heater |
| Garage Spaces | 2 |
| Patio/Porch Features | Covered,Wrap Around,See Remarks |
| Architectural Style | Cabin,Country,See Remarks |
| Year Built | 2003 |
| Full Baths | 2 |
| Roof | Metal |
| Construction Materials | Frame,Wood Siding,Log |
| Stories Count | 1 |
| Levels | One and One Half |
| Property Condition | Resale |
| Primary Bedroom Level | Main |
Interior Features
| Basement (Y/N) | true |
|---|---|
| Air Conditioning Y/N | true |
| Heating Y/N | true |
| Fireplace Y/N | true |
| Below Grade Finished Area Unit Type | Square Feet |
| Above Grade Finished Area Unit Type | Square Feet |
| Interior Amenities | Ceiling Fan(s),Cathedral Ceiling(s),Sheetrock,Wood |
| Basement | Finished,Full |
| Flooring | Wood,Tile |
| Total Fireplaces | 1 |
| Fireplace Features | Wood Burning |
| Total Bedrooms | 3 |
| Total Baths | 3 |
| 1/2 Baths | 1 |
| Kitchen Description | Number of Kitchens: 1 |
| Window Features | Insulated Windows,Wood Frames |
| Above Grade Finished Area | 1425 |
| Below Grade Finished Area | 1080 |
| Main Level Bedrooms | 1 |
| Laundry Features | Main Level |
Exterior Features
| Water Source | Private,Well |
|---|---|
| Lot Size Area | 3.12 |
| Lot Size Acres | 3.12 |
| Road Surface Type | Paved |
| Frontage Type | Road |
| Waterfront Y/N | false |
| Road Frontage Type | Private Road |
| Exterior Amenities | Storage,Private Yard |
| Parking Features | Garage,Detached,Asphalt |
| Total Parking | 2 |
| Building Area Total | 2505 |
| Covered Spaces | 2 |
Amenities
- Foreclosure
- Views
- Short Sale
- New Construction
- Adult 55+
- Lease To Own
- No HOA Fees
- Furnished
- Primary On Main
- Air Conditioning
- Seller Finance
- Green
- Fixer Upper
- Horse
- Golf
- Fireplace
- Deck
- Garage
- Basement
- Pool
Property vs Single Family Average in 30540
Price
Year Built
 ©2026 Georgia Multiple Listing Service All information deemed reliable but not guaranteed. All properties are subject to prior sale, change or withdrawal. Neither listing broker(s) or information provider(s) shall be responsible for any typographical errors, misinformation, misprints and shall be held totally harmless. Listing(s) information is provided for consumer's personal, non-commercial use and may not be used for any purpose other than to identify prospective properties consumers may
 Listings identified with the FMLS IDX logo come from FMLS and are held by brokerage firms other than the owner of this website. The listing brokerage is identified in any listing details. Information is deemed reliable but is not guaranteed. If you believe any FMLS listing contains material that infringes your copyrighted work please
  Northeast Georgia Board of REALTORS® All information deemed reliable but not guaranteed. All properties are subject to prior sale, change or withdrawal. Neither listing broker(s) or information provider(s) shall be responsible for any typographical errors, misinformation, misprints and shall be held totally harmless. Listing(s) information is provided for consumer's personal, non-commercial use and may not be used for any purpose other than to identify prospective properties consumers may be
