
Views - Golf Course - Primary on Main - Eco Friendly





















Address
7060 Redcliff Court, Suwanee, GA
Price
$ 1,550,000
Property Attributes
- MLS#7841710
- TypeSingle Family
- Listing Status Active
- CountyForsyth
- CitySuwanee
- NeighborhoodLaurel Springs
- Zip30024
- StyleTraditional
- Year Built1998
- Taxes$ 1609
- Price$ 1,550,000
- Bedrooms5
- Full Bathrooms5
- Half Bathrooms1
- Lot Size0.52 Acres
Data Source:
First Multiple Listing Services (FMLS)
Property Description
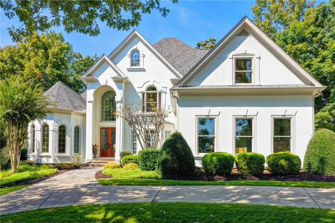
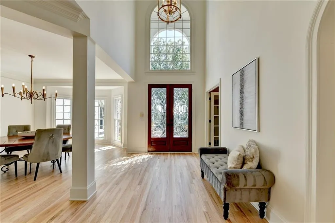
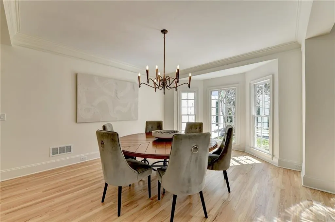
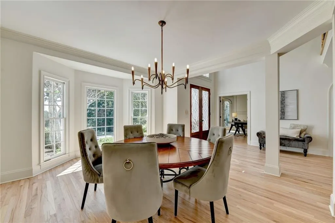
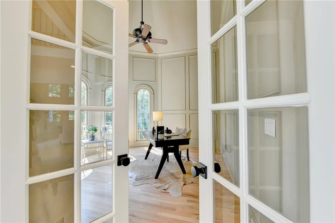
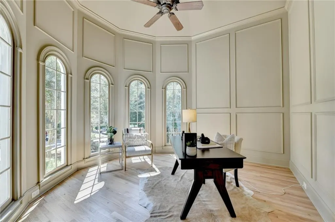
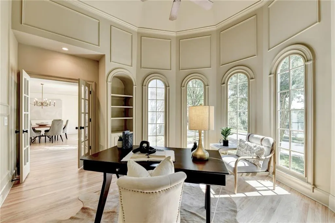
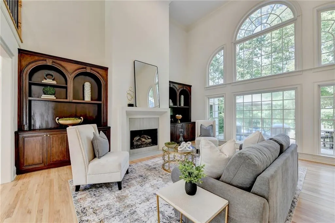
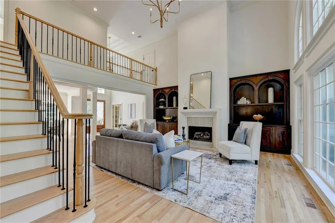
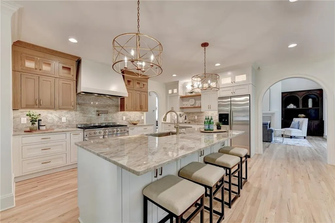
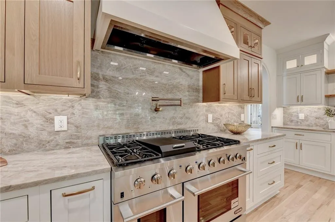
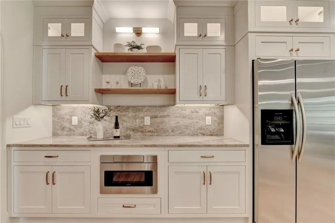
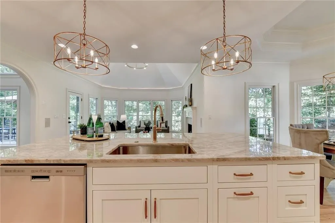
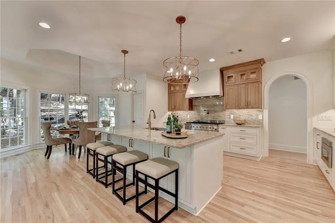
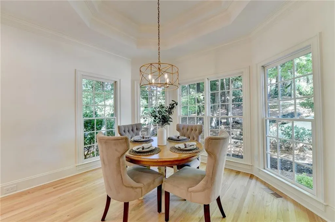
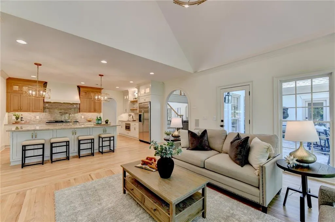
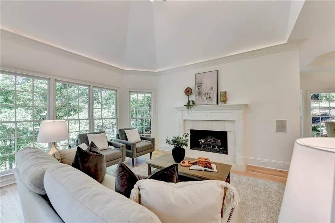
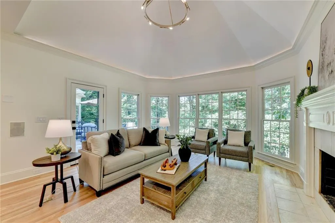
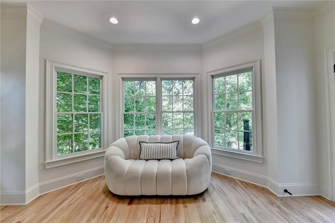
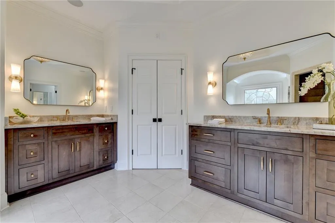
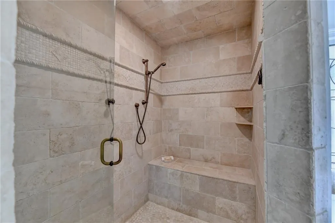
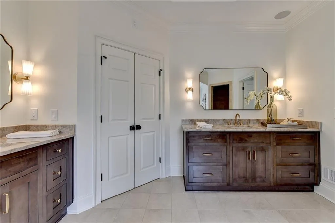
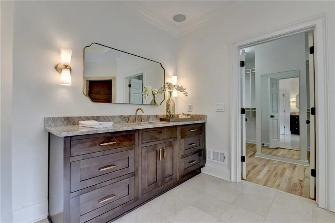
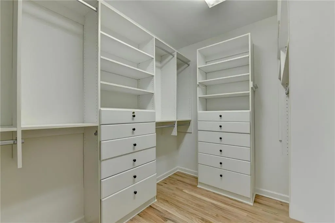
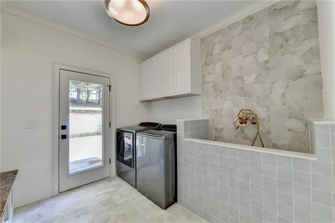
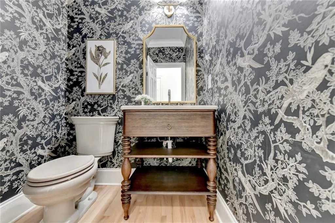
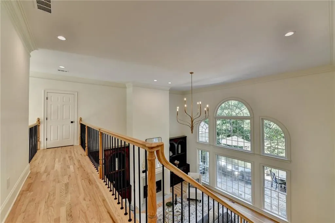
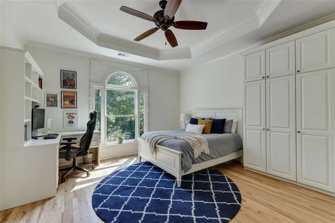
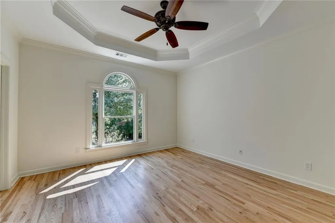
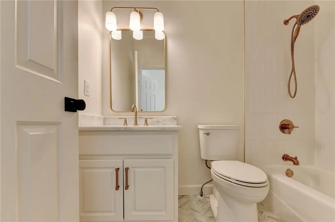
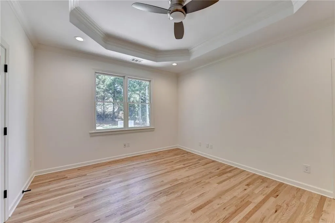
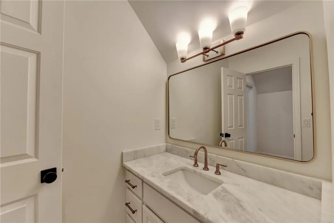
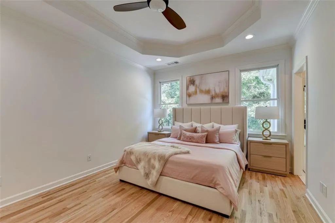
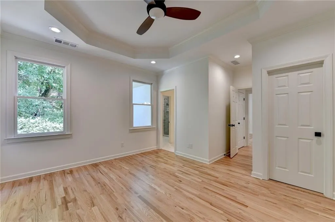
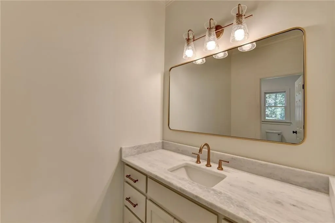
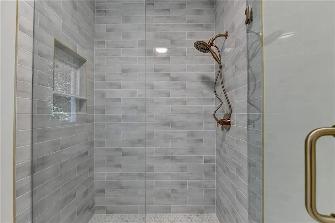
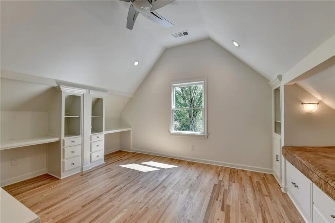
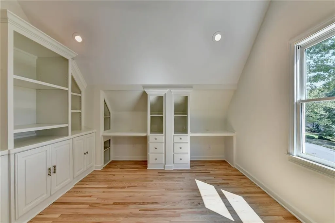
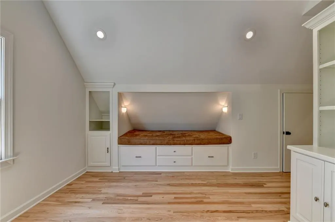
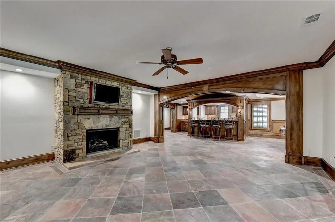
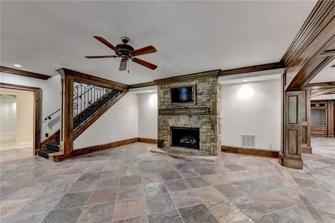
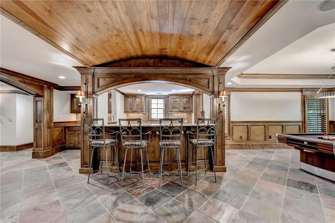
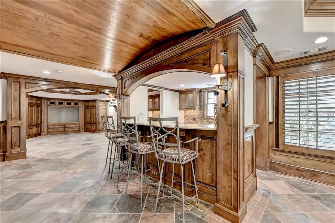
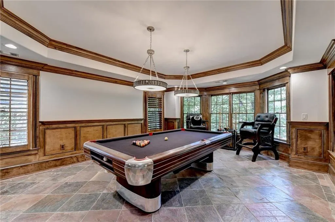
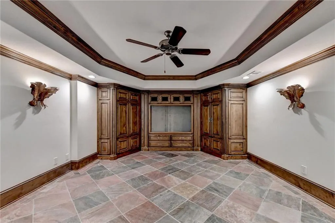
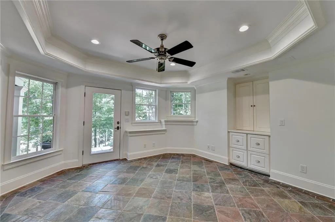
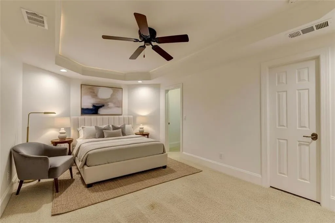
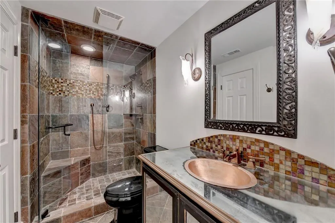
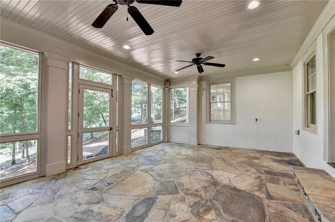
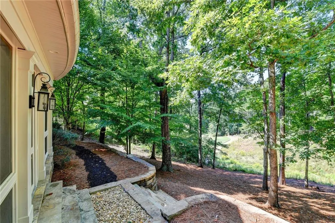
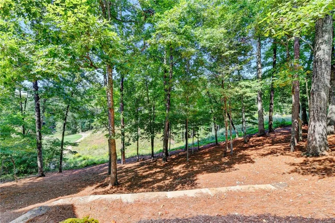
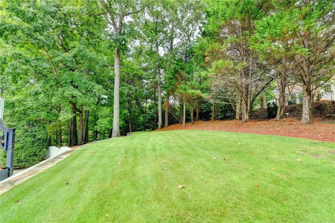
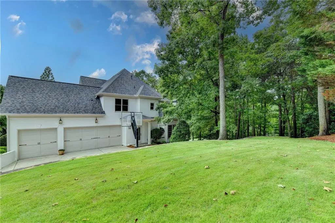
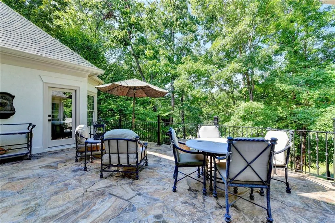
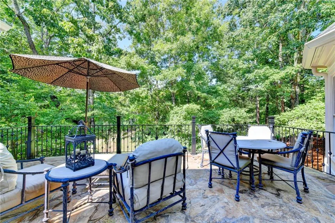
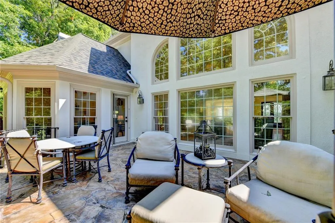
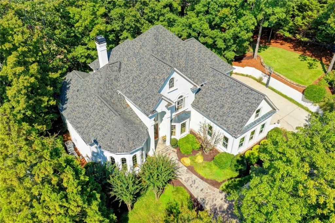
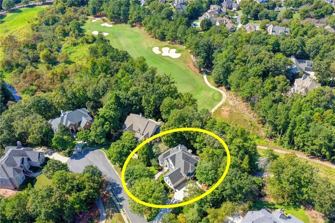
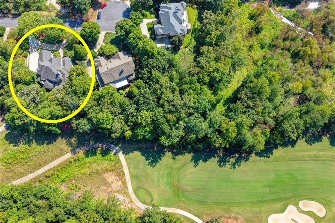
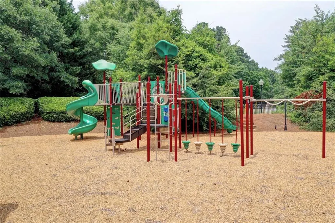
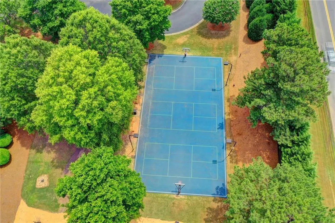
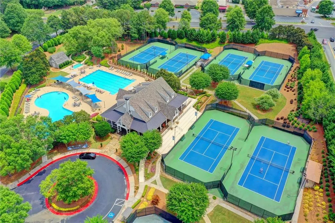
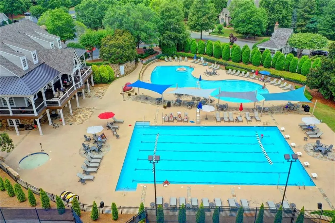
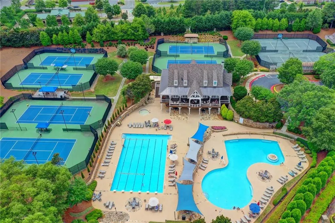
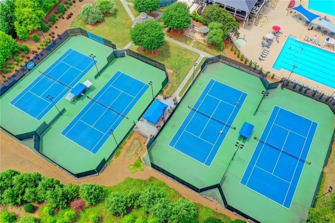
Exquisite, COMPLETELY RENOVATED 5 bed/5.5 bath GOLF COURSE, MASTER-ON-MAIN, CUL-DE-SAC, HARDCOAT STUCCO home with stunning NEW KITCHEN and BATHROOMS, FINISHED TERRACE LEVEL and over $300,000 in recent renovations and updates! GOLF COURSE VIEWS from the FRONT & BACK of the home & ample room for a POOL! Double doors open to the two-story foyer & NEWLY REFINISHED hardwood floors throughout. To your right is the family-sized DINING ROOM with tray ceiling & bay window. To your left, French doors open to the private OFFICE with vaulted ceiling, custom built-ins & arched bay windows. Stunning floor-to-ceiling arched windows fill the grand TWO-STORY FAMILY ROOM with natural light, while a CUSTOM STONE FIREPLACE is flanked by built-in cabinetry. The completely REMODELED kitchen features a 6-BURNER gas range & DOUBLE OVENS, VENTED RANGE HOOD, POT FILLER, TAJ MAHAL QUARTZITE countertops & backsplash, large ISLAND with sink & custom HIGH-END lighted cabinetry. The light, bright BREAKFAST ROOM features a bay window & vaulted ceiling. Relax in the warm & inviting KEEPING ROOM with tile FIREPLACE & door to the gorgeous STONE DECK. The stone deck offers serene views of the Jack Nicklaus GOLF COURSE & beautifully LANDSCAPED BACKYARD. The romantic MAIN-FLOOR MASTER SUITE features a double tray ceiling, SITTING AREA, new hardwood floors, bay window & access to the deck. The REMODELED SPA BATH features a luxurious BUBBLE-JET THERAPY TUB, CUSTOM CABINETRY, QUARTZITE countertops, tile floor & shower, STEAM SHOWER & a large WALK-IN CUSTOM CLOSET. The main level also features a spacious LAUNDRY/MUDROOM with an adorable built-in DOG-WASHING STATION! A powder room with updated fixtures completes the main level. The second level features NEW HARDWOOD floors & THREE large secondary bedrooms, each with tray ceilings, walk-in closets & COMPLETELY RENOVATED private ENSUITE baths with new tile floors & showers & granite countertops. One of the secondary bedrooms features a spacious VAULTED BONUS ROOM with custom cabinetry & a charming BUILT-IN READING NOOK, the perfect additional living space ideal for A PLAYROOM, HOME OFFICE, MEDIA ROOM, OR GUEST RETREAT! The professionally finished TERRACE LEVEL is an entertainer's dream! It features a FAMILY ROOM with stone floor, stack-stone FIREPLACE, tray ceiling & detailed trim work. The GAME ROOM, with plenty of room for a billiard table, features stone tile flooring & stain-grade molding. The well-appointed CUSTOM BAR features a stunning domed ceiling, an ICE MAKER, WINE COOLER, dishwasher, 2 refrigerators, granite countertops, microwave, warming drawer & an eat-in island for effortless entertaining! The second living room features CUSTOM BUILT-IN CABINETRY designed around the TV, ideal for entertaining or relaxation. A BEDROOM with tray ceiling is conveniently attached to a full, tiled bathroom, while the OFFICE/GYM SPACE with door to the patio provides room for work, exercise or hobbies. Perfect for multi-generational living. A workshop space in the unfinished area includes a SINK for projects. A spacious SCREENED PORCH with stone flooring, paneled ceiling & PVC construction provides a comfortable outdoor retreat, perfect for relaxing & enjoying views of the GOLF COURSE. The exterior features A CIRCULAR DRIVEWAY, NEWLY LANDSCAPED backyard, extensive STONEWORK, GOLF-COURSE VIEWS, a separate level, GRASSED SIDE YARD & multiple outdoor living areas! This exceptional home has been EXTENSIVELY RENOVATED, including a completely REMODELED KITCHEN, REMODELED BATHROOMS, NEW ROOF, REFINISHED HARDWOOD FLOORS, FRESH INTERIOR and EXTERIOR PAINT and NEW LIGHT FIXTURES THROUGHOUT! Truly move-in ready! The gated Laurel Springs community, located in the sought-after LAMBERT HIGH SCHOOL district features a Jack Nicklaus GOLF COURSE, large clubhouse with fitness center, 2 beautiful POOLS, TENNIS COURTS, PICKLEBALL, playground, basketball court, 24-HOUR SECURITY and so much more! This is the perfect place to call home!
| Elementary School | Middle School | High School |
|---|---|---|
| Sharon - Forsyth Elementary School | South Forsyth Middle School | Lambert High School |
| Price History | |
|---|---|
| 9/25/2026 | Listed $1,550,000 |
General Features
| Sewer | Public Sewer |
|---|---|
| Heating | Central,Forced Air,Natural Gas,Zoned |
| Cooling | Ceiling Fan(s),Central Air,Electric,Zoned |
| Utilities | Cable Available,Electricity Available,Natural Gas Available,Phone Available,Sewer Available,Underground Utilities,Water Available |
| Roof | Composition,Shingle |
| Appliances | Dishwasher,Disposal,Double Oven,Gas Range,Gas Water Heater,Microwave,Range Hood,Refrigerator |
| HOA Fee | 3392 |
| Garage Spaces | 3 |
| Association Fee Includes | Security,Swim,Tennis,Trash |
| Patio/Porch Features | Covered,Deck,Front Porch,Patio,Screened |
| Architectural Style | Traditional |
| Pool Features | None |
| Security Features | Carbon Monoxide Detector(s),Fire Alarm,Security Gate,Security Guard,Security System Owned,Smoke Detector(s) |
| Construction Materials | Stucco |
| Year Built | 1998 |
| Electric | 110 Volts,220 Volts |
| View | Golf Course |
| Levels | Two |
| Property Subtype | Single Family Residence |
| Tax Year | 2025 |
| Parcel Number | 159 212 |
| Waterfront Features | None |
| Community Features | Clubhouse,Country Club,Fitness Center,Gated,Golf,Park,Pickleball,Playground,Pool,Street Lights,Swim Team,Tennis Court(s) |
| Accessibility | None |
| Assoc Fee Paid Per | Annually |
| County | Forsyth - GA |
| Property Type | Residential |
| HOA | true |
| Energy Efficient | Appliances,Insulation,Thermostat |
| Subdivision Name | Laurel Springs |
| Green Energy Generation | None |
| Other Structures | None |
| Full Baths | 5 |
| Status | Active |
| Directions | ***USE 5400 LAUREL SPRINGS PARKWAY, SUWANEE, GA 30024 on GPS to take you to the main gate (ENTRANCE IS ACROSS THE STREET)*** DO NOT USE MAPS or WAZE to get to the house. It will take you to the back gate & there is no guard there***. Must present Realtor license card. Once inside, continue on Laurel Oak Drive for +- 1.5 miles. Turn Right onto Blackthorn Lane, take first Right onto Kettering Lane, in 0.1 miles take first Right onto Redcliff Court. In 0.1 miles, #7060 will be on your Right. |
| High School | Lambert |
| City | Suwanee |
| Body of Water | None |
| Spa Features | None |
| Elementary School | Sharon - Forsyth |
| Property Attached Y/N | false |
| Land Lease Y/N | false |
| Tax Annual Amount | 1609 |
| Home Warranty Y/N | false |
| Middle/Junior High School | South Forsyth |
| Property Condition | Resale |
| Standard Status | Active |
| Tax Lot | 579 |
| Freehold | IDX |
| Corporate Owner | None |
Interior Features
| Interior Amenities | Bookcases,Cathedral Ceiling(s),Crown Molding,Double Vanity,Entrance Foyer 2 Story,High Ceilings 10 ft Main,High Speed Internet,Sound System,Tray Ceiling(s),Vaulted Ceiling(s),Walk-In Closet(s),Wet Bar |
|---|---|
| Basement | Exterior Entry,Finished,Finished Bath,Full,Interior Entry |
| Flooring | Carpet,Ceramic Tile,Hardwood,Stone |
| Total Fireplaces | 3 |
| Fireplace Features | Basement,Family Room,Gas Log,Gas Starter,Keeping Room,Stone |
| Common Walls | No Common Walls |
| Window Features | Bay Window(s),Double Pane Windows,Plantation Shutters |
| Half Baths | 1 |
| Laundry Features | Laundry Room,Main Level,Mud Room,Sink |
| Total Bedrooms | 5 |
| Room Type | Basement,Bonus Room,Exercise Room,Family Room,Game Room,Great Room - 2 Story,Living Room,Office,Sun Room |
| Main Level Bedrooms | 1 |
| Main Level Bathrooms | 1 |
| Kitchen Features | Breakfast Bar,Breakfast Room,Cabinets White,Eat-in Kitchen,Keeping Room,Kitchen Island,Pantry Walk-In,Stone Counters,View to Family Room |
| Total Baths | 6 |
| RoomBedroomFeatures | Master on Main,Roommate Floor Plan,Sitting Room |
| Primary Bathroom Features | Double Vanity,Separate Tub/Shower,Whirlpool Tub,Other |
| Dining Room Features | Separate Dining Room |
Exterior Features
| Exterior Amenities | Private Entrance,Private Yard,Rear Stairs |
|---|---|
| Fencing | None |
| Parking Features | Attached,Garage,Garage Door Opener,Garage Faces Side,Kitchen Level |
| Lot Features | Cul-De-Sac,Landscaped,Private,Sprinklers In Front,Sprinklers In Rear |
| Water Source | Public |
| Foundation Details | Concrete Perimeter |
| Building Area Total | 6087 |
| Lot Dimensions | 173 x 131 |
| Lot Size Acres | 0.52 |
| Road Surface Type | Asphalt,Paved |
| Lot Size Source | Public Records |
| Road Frontage Type | Private Road |
| Other Equipment | Air Purifier,Irrigation Equipment |
| Horse Amenities | None |
Amenities
- Foreclosure
- Views
- Short Sale
- New Construction
- Adult 55+
- Lease To Own
- No HOA Fees
- Furnished
- Primary On Main
- Air Conditioning
- Seller Finance
- Green
- Fixer Upper
- Horse
- Golf
- Fireplace
- Deck
- Garage
- Basement
- Pool
Property vs Single Family Average in 30024
Statistics provided by Inside Real Estate
Price
Taxes
Year Built

 ©2026 Georgia Multiple Listing Service All information deemed reliable but not guaranteed. All properties are subject to prior sale, change or withdrawal. Neither listing broker(s) or information provider(s) shall be responsible for any typographical errors, misinformation, misprints and shall be held totally harmless. Listing(s) information is provided for consumer's personal, non-commercial use and may not be used for any purpose other than to identify prospective properties consumers may
 Northeast Georgia Board of REALTORS® All information deemed reliable but not guaranteed. All properties are subject to prior sale, change or withdrawal. Neither listing broker(s) or information provider(s) shall be responsible for any typographical errors, misinformation, misprints and shall be held totally harmless. Listing(s) information is provided for consumer's personal, non-commercial use and may not be used for any purpose other than to identify prospective properties consumers may be
