
Views - New Construction
Address
41 Aviation Rd Se, Marietta, GA
Price
$ 549,900
Property Attributes
- MLS#7840995
- TypeSingle Family
- Listing Status Coming Soon
- CountyCobb
- CityMarietta
- NeighborhoodVictory Heights
- Zip30060
- StyleTraditional
- Year Built2026
- Price$ 549,900
- Bedrooms4
- Full Bathrooms2
- Half Bathrooms1
- Lot Size0.17 Acres
Data Source:
First Multiple Listing Services (FMLS)
Property Description
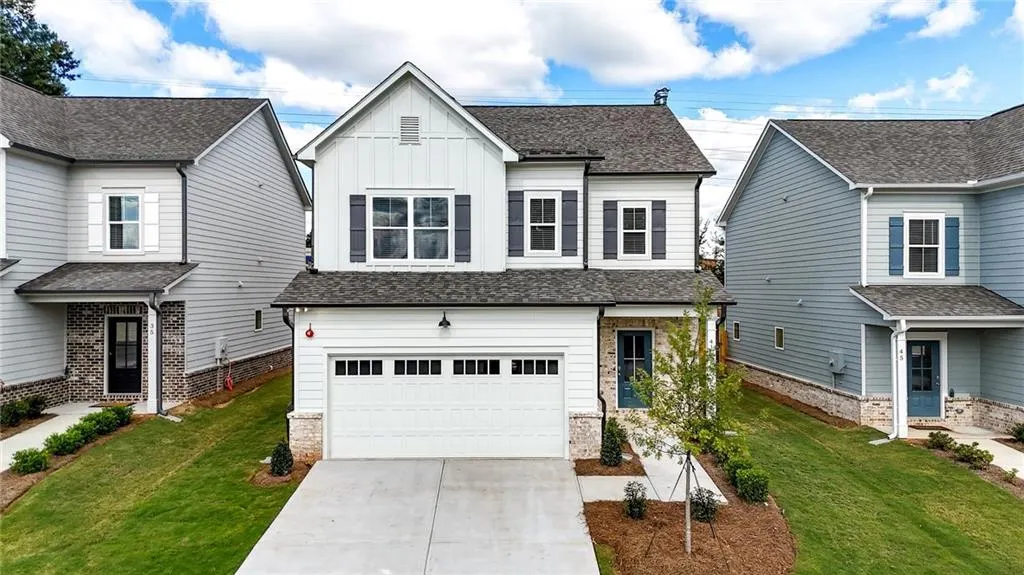
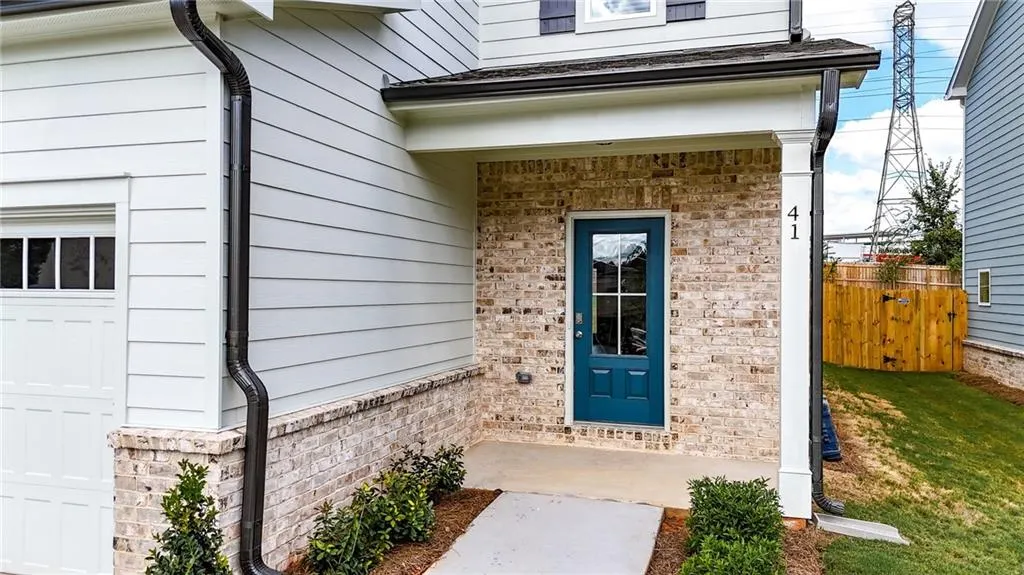
BUILDER INCENTIVES AVAILABLE NOW! Choose $30,000 in flex cash OR 1% below current market interest rate with no closing costs when you use the builder's preferred lender. Welcome to the Lindley, a brand-new home by Create Homes just minutes from historic Marietta Square. With 4 bedrooms and 2.5 baths, this home lives larger than its footprint, thanks to an open-concept design that works as well for quiet weeknights as it does for a full house of guests. Step inside to a bright, welcoming living area that flows naturally into the dining space and gourmet kitchen. Modern finishes and generous counter space make cooking and hosting easy, and the open layout keeps everyone connected. Upstairs, the owner's suite offers a true retreat, with an oversized bath featuring a double vanity and a roomy walk-in closet. Three additional bedrooms give you room to grow, whether you need space for guests, a home office, or a hobby room. A thoughtfully designed hall bath with a separate vanity and tub area keeps busy mornings running smoothly. Out back, a large, fully fenced yard is ready for weekend cookouts, relaxing evenings, or your own private garden escape. Close to shopping, dining, and major roadways, and just a short drive from the charm of Marietta Square, this home delivers the ease of new construction in one of Marietta's most sought-after areas. Take advantage of the builder incentives and schedule your showing today!
| Elementary School | Middle School | High School |
|---|---|---|
| Park Street Elementary School | Marietta Middle School | Marietta High School |
| Price History | |
|---|---|
| 9/26/2026 | Listed $549,900 |
General Features
| Sewer | Public Sewer |
|---|---|
| Heating | Central |
| Cooling | Ceiling Fan(s),Central Air,Electric,Zoned |
| Utilities | Cable Available,Electricity Available,Sewer Available,Water Available |
| Roof | Composition,Shingle |
| Appliances | Dishwasher,Disposal,Electric Cooktop,Electric Oven,Electric Range,Electric Water Heater,Microwave |
| Garage Spaces | 2 |
| Patio/Porch Features | Covered,Patio |
| Architectural Style | Traditional |
| Pool Features | None |
| Security Features | Carbon Monoxide Detector(s),Fire Sprinkler System,Smoke Detector(s) |
| Construction Materials | Blown-In Insulation,Cement Siding,HardiPlank Type |
| Year Built | 2026 |
| Electric | 220 Volts |
| View | City |
| Levels | Two |
| Property Subtype | Single Family Residence |
| Waterfront Features | None |
| Community Features | Near Public Transport,Near Schools,Near Shopping |
| Accessibility | None |
| County | Cobb - GA |
| Property Type | Residential |
| HOA | false |
| Energy Efficient | None |
| Subdivision Name | Victory Heights |
| Green Energy Generation | None |
| Other Structures | None |
| Full Baths | 2 |
| Status | Coming Soon |
| Directions | Please use GPS |
| High School | Marietta |
| City | Marietta |
| Body of Water | None |
| Spa Features | None |
| Elementary School | Park Street |
| Property Attached Y/N | false |
| Land Lease Y/N | false |
| Home Warranty Y/N | true |
| Middle/Junior High School | Marietta |
| Property Condition | New Construction |
| Standard Status | Coming Soon |
| Freehold | IDX |
| Corporate Owner | None |
Interior Features
| Interior Amenities | Crown Molding,Disappearing Attic Stairs,Double Vanity,Entrance Foyer,High Ceilings 9 ft Main,High Ceilings 9 ft Upper,Recessed Lighting,Tray Ceiling(s),Walk-In Closet(s) |
|---|---|
| Basement | None |
| Flooring | Carpet,Laminate,Tile |
| Total Fireplaces | 1 |
| Fireplace Features | Blower Fan |
| Common Walls | No Common Walls |
| Window Features | ENERGY STAR Qualified Windows,Insulated Windows |
| Half Baths | 1 |
| Laundry Features | Electric Dryer Hookup,In Hall,Laundry Room,Upper Level |
| Total Bedrooms | 4 |
| Room Type | Bathroom,Bedroom,Kitchen,Laundry,Living Room,Master Bathroom,Master Bedroom |
| Kitchen Features | Cabinets Stain,Cabinets White,Country Kitchen,Eat-in Kitchen,Kitchen Island,Pantry,Solid Surface Counters,View to Family Room |
| Total Baths | 3 |
| RoomBedroomFeatures | Roommate Floor Plan |
| Primary Bathroom Features | Double Vanity,Separate Tub/Shower,Soaking Tub |
| Dining Room Features | Open Concept |
Exterior Features
| Exterior Amenities | Lighting,Private Yard,Rain Gutters |
|---|---|
| Fencing | Back Yard,Privacy,Wood |
| Parking Features | Garage |
| Lot Features | Back Yard,Cleared,Landscaped,Level |
| Water Source | Public |
| Foundation Details | Concrete Perimeter,Slab |
| Building Area Total | 2235 |
| Lot Dimensions | 65x164 |
| Lot Size Acres | 0.17 |
| Road Surface Type | Asphalt |
| Lot Size Source | Assessor |
| Road Frontage Type | City Street |
| Other Equipment | None |
| Horse Amenities | None |
Amenities
- Foreclosure
- Views
- Short Sale
- New Construction
- Adult 55+
- Lease To Own
- No HOA Fees
- Furnished
- Primary On Main
- Air Conditioning
- Seller Finance
- Green
- Fixer Upper
- Horse
- Golf
- Fireplace
- Deck
- Garage
- Basement
- Pool
Property vs Single Family Average in 30060
Statistics provided by Inside Real Estate
Price
Year Built

 ©2026 Georgia Multiple Listing Service All information deemed reliable but not guaranteed. All properties are subject to prior sale, change or withdrawal. Neither listing broker(s) or information provider(s) shall be responsible for any typographical errors, misinformation, misprints and shall be held totally harmless. Listing(s) information is provided for consumer's personal, non-commercial use and may not be used for any purpose other than to identify prospective properties consumers may
 Northeast Georgia Board of REALTORS® All information deemed reliable but not guaranteed. All properties are subject to prior sale, change or withdrawal. Neither listing broker(s) or information provider(s) shall be responsible for any typographical errors, misinformation, misprints and shall be held totally harmless. Listing(s) information is provided for consumer's personal, non-commercial use and may not be used for any purpose other than to identify prospective properties consumers may be
