
Price Reduction











Address
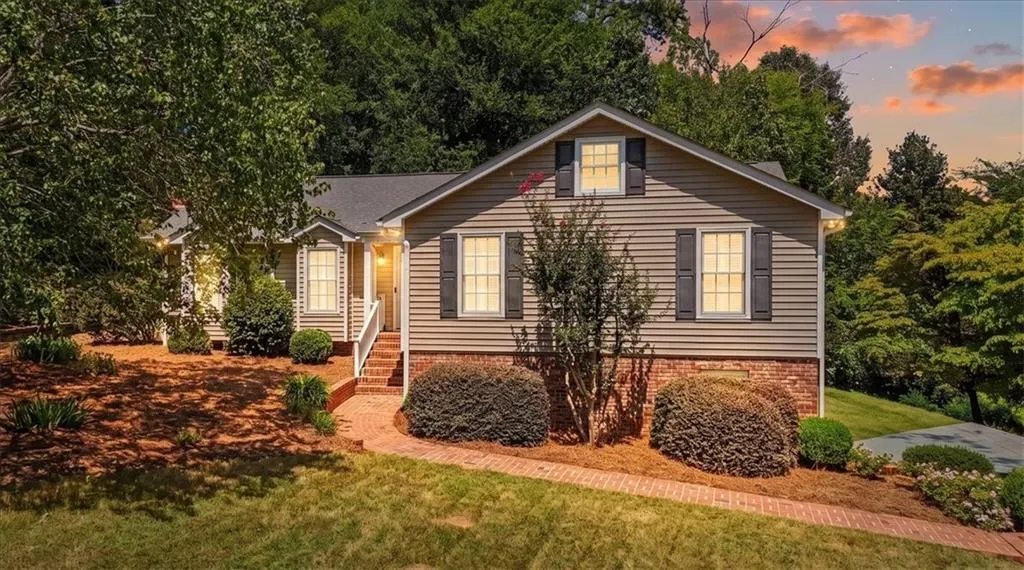
34 Cumberland Drive Se, Rome, GA
Price
$ 329,900
Property Attributes
- MLS#7827051
- TypeSingle Family
- Listing Status Active
- CountyFloyd
- CityRome
- NeighborhoodWoodfin Estates
- Zip30161
- StyleTraditional
- Year Built1981
- Taxes$ 4662
- Price$ 329,900
- Bedrooms4
- Full Bathrooms2
- Half Bathrooms0
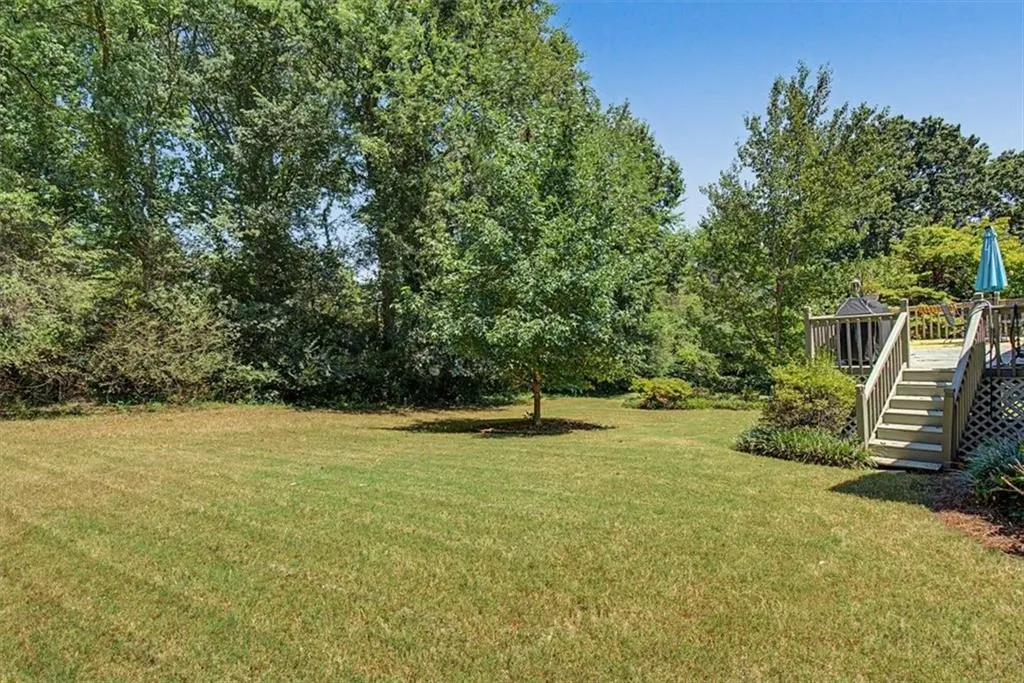
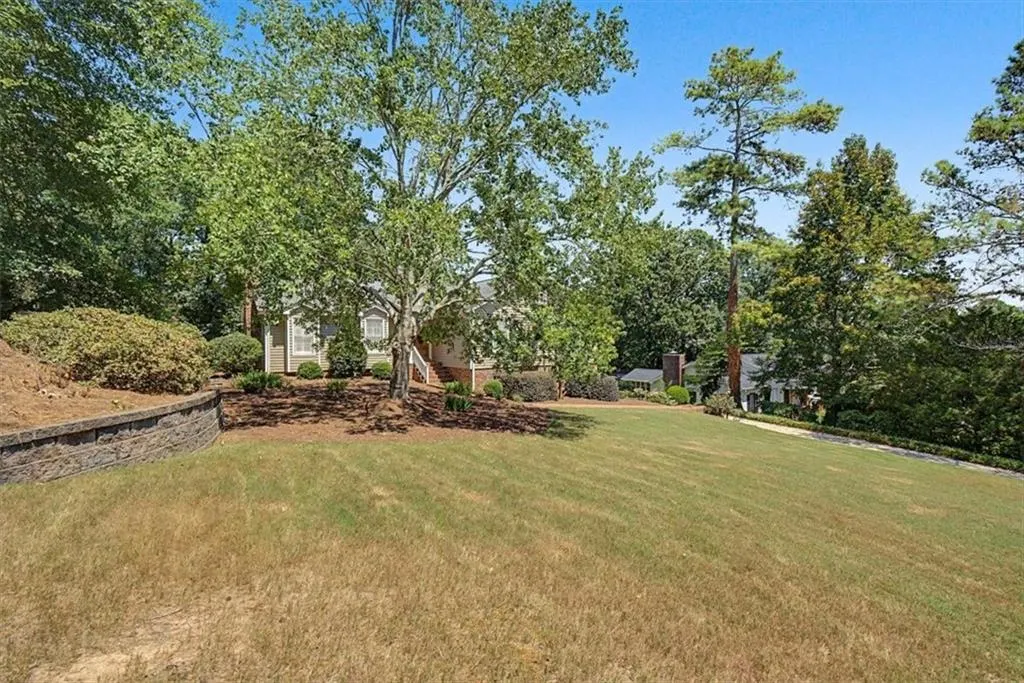
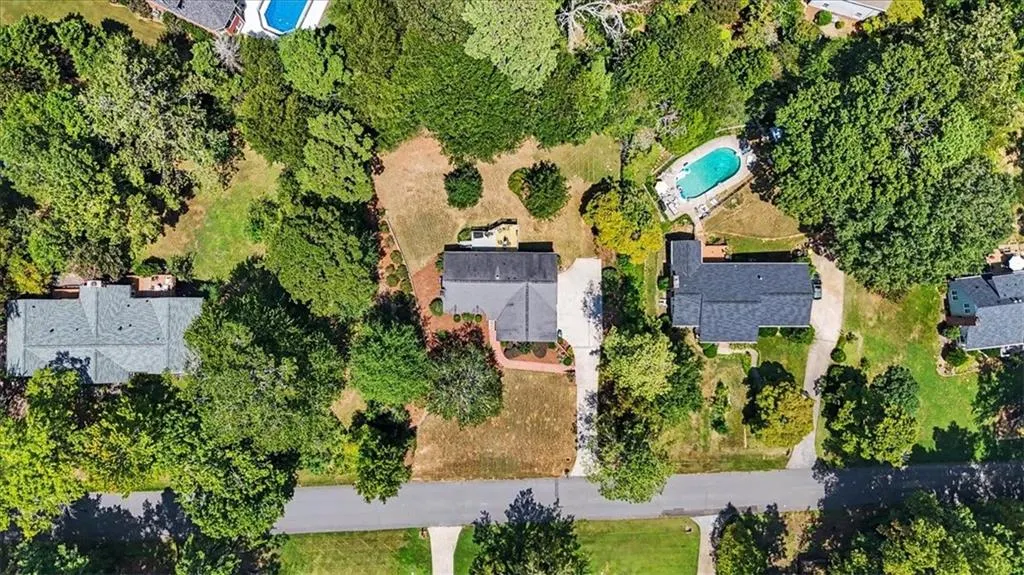
- Lot Size1 Acres
Data Source:
First Multiple Listing Services (FMLS)
Property Description
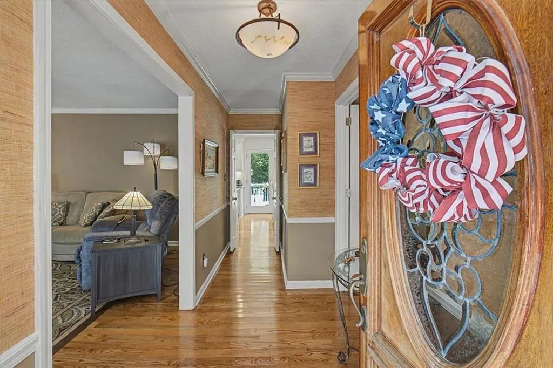
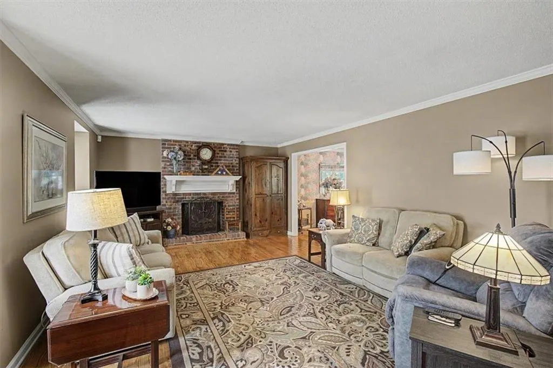
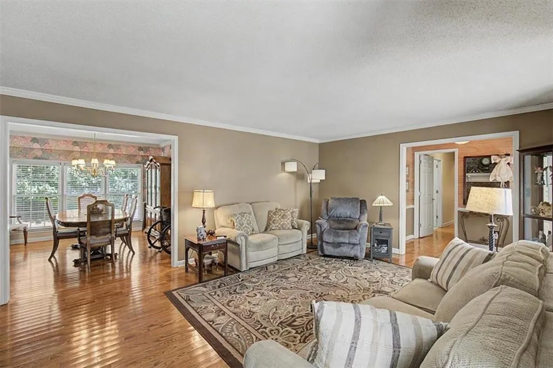
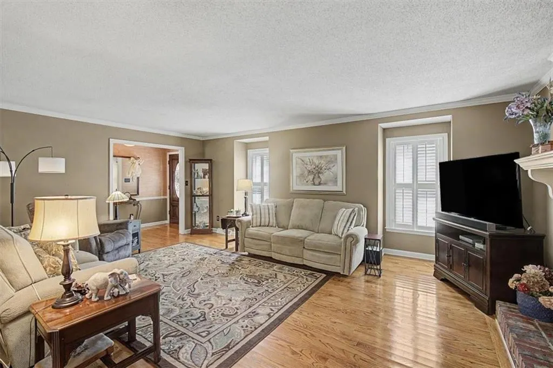
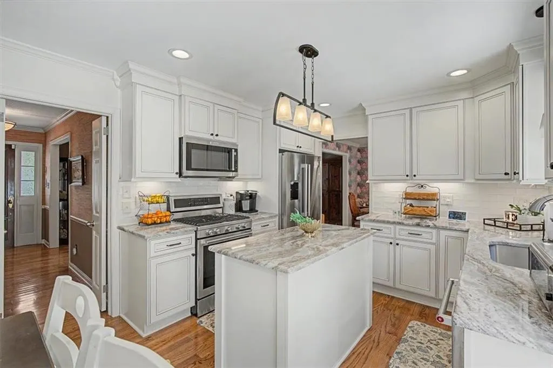
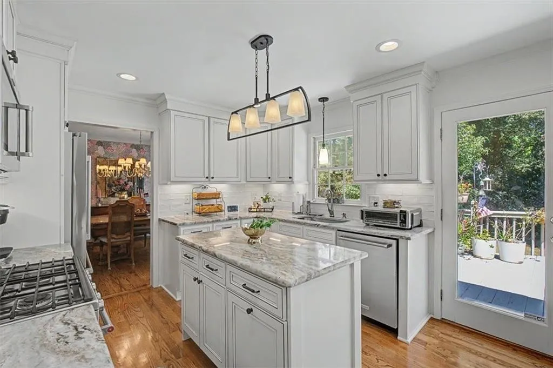
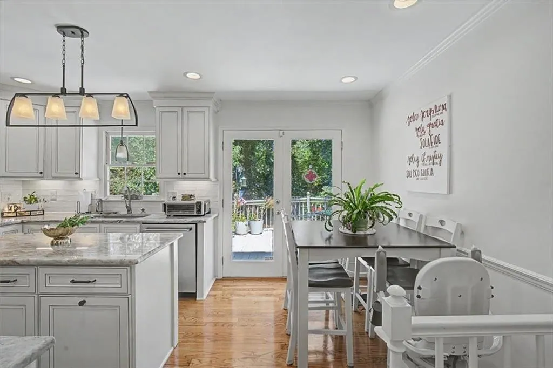
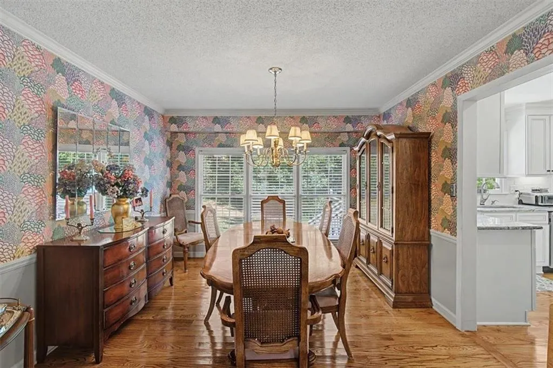
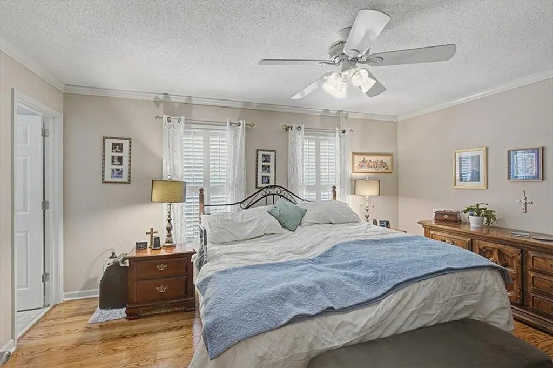
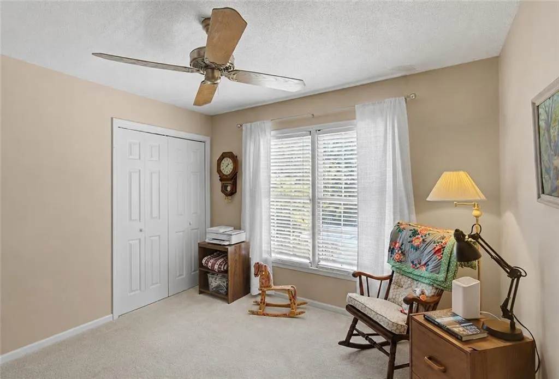
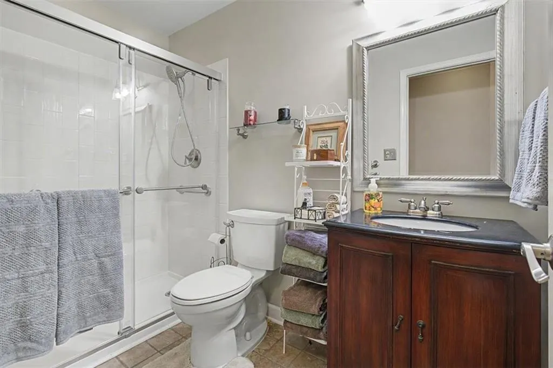
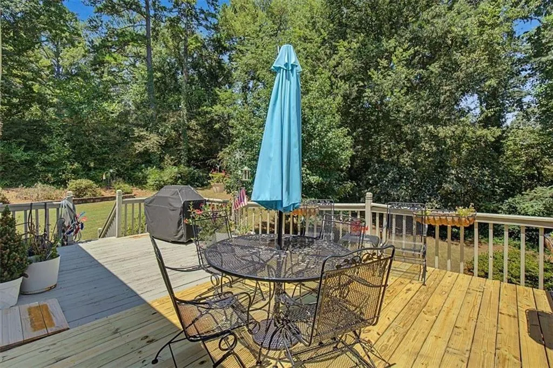
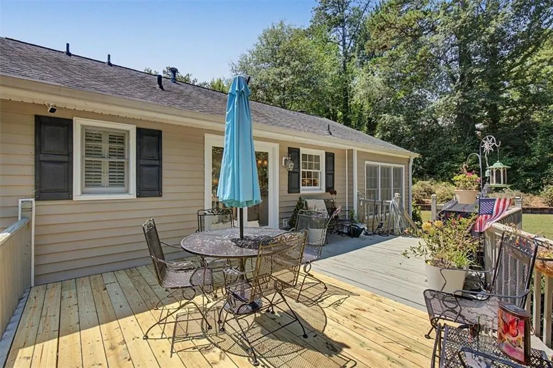
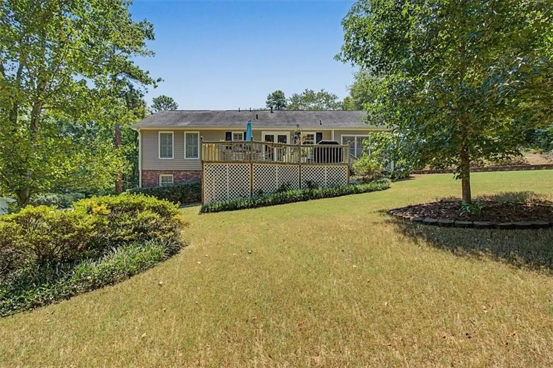
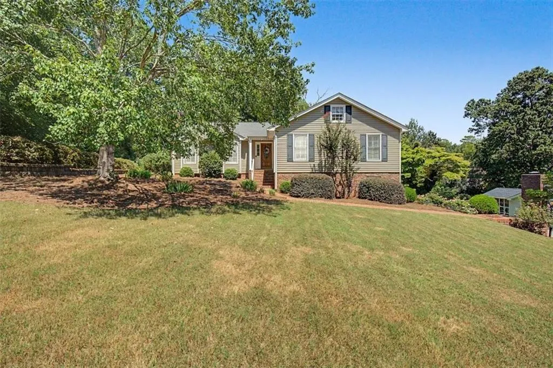
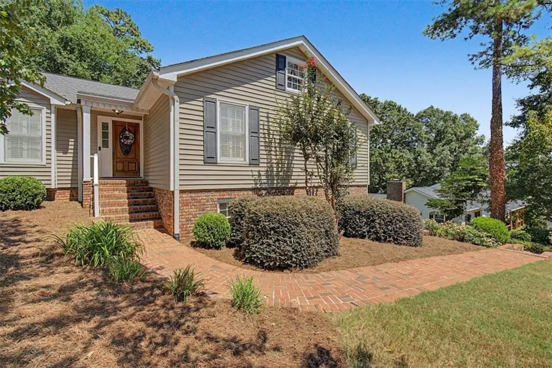
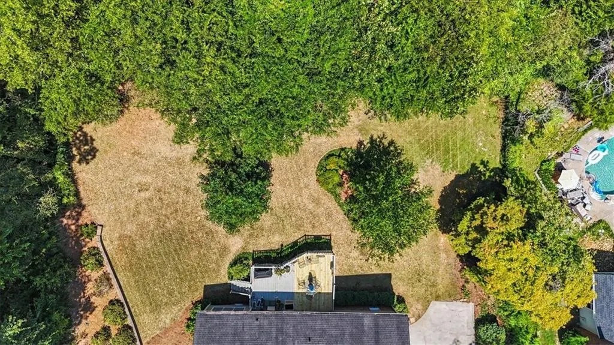
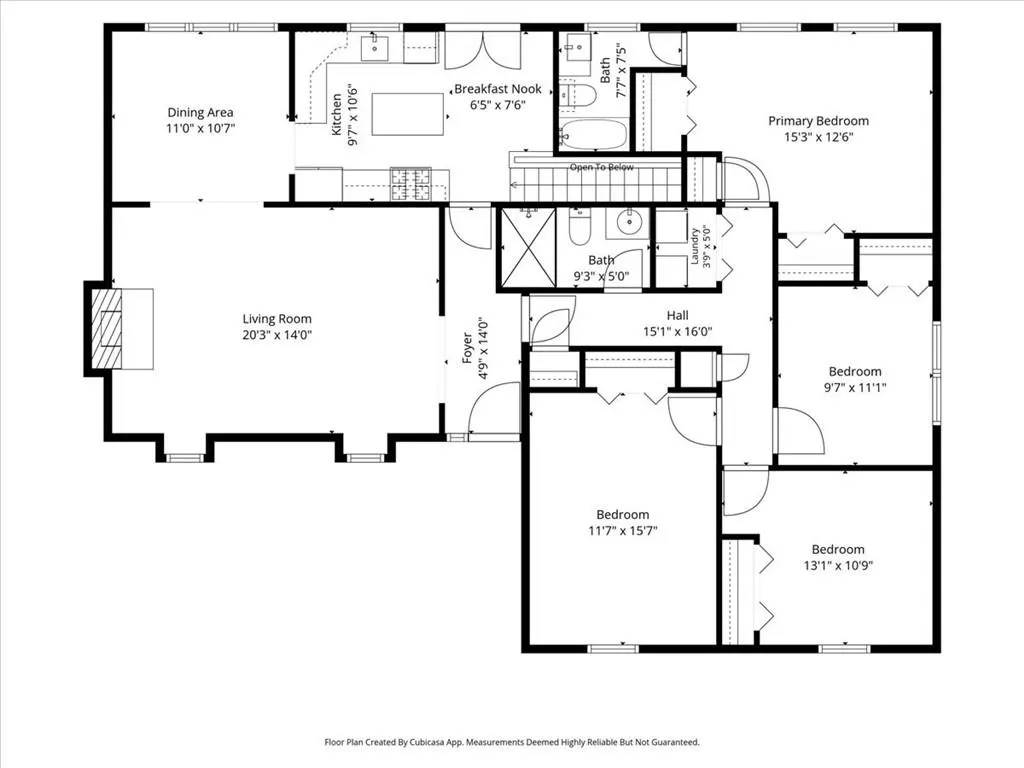
This spacious 4-bedroom, 2-bath home offers comfortable one-level living over an oversized 2-car garage with additional storage rooms. The showstopper is the beautifully remodeled kitchen, featuring a large island for extra workspace, custom wood cabinetry with soft-close doors, pull-out lower cabinet drawers, dolomite marble countertops, under-cabinet lighting, a tile backsplash, Bosch refrigerator, and KitchenAid gas range, microwave, and dishwasher. Hardwood floors enhance the main living areas and primary bedroom, while the additional bedrooms feature carpet. The inviting living room includes a fireplace with gas logs, and dining options include a formal dining room plus a breakfast area in the kitchen. Step outside to enjoy the oversized back deck—perfect for relaxing or entertaining. Additional conveniences include abundant garage-level storage and a chair lift providing access from the garage to the main floor. With four bedrooms, generous storage, and a stunning updated kitchen, this home offers space, function, and thoughtful upgrades throughout.
| Elementary School | Middle School | High School |
|---|---|---|
| East Central Elementary School | Rome Middle School | Rome High School |
| Price History | |
|---|---|
| 8/25/2026 | Listed $339,900 |
| 9/21/2026 | 3$329,900 |
General Features
| Sewer | Septic Tank |
|---|---|
| Heating | Natural Gas |
| Cooling | Central Air |
| Utilities | Electricity Available,Natural Gas Available,Water Available |
| Roof | Composition |
| Appliances | Dishwasher,Gas Range,Microwave,Refrigerator |
| Garage Spaces | 2 |
| Patio/Porch Features | Deck |
| Architectural Style | Traditional |
| Pool Features | None |
| Security Features | Carbon Monoxide Detector(s),Security System Owned,Smoke Detector(s) |
| Construction Materials | Vinyl Siding |
| Year Built | 1981 |
| Electric | Other |
| View | Neighborhood |
| Levels | One |
| Property Subtype | Single Family Residence |
| Tax Year | 2025 |
| Parcel Number | J15Z 437 |
| Waterfront Features | None |
| Community Features | None |
| Accessibility | Stair Lift |
| County | Floyd - GA |
| Property Type | Residential |
| HOA | false |
| Energy Efficient | None |
| Subdivision Name | Woodfin Estates |
| Green Energy Generation | None |
| Other Structures | None |
| Full Baths | 2 |
| Status | Active |
| Directions | GPS |
| High School | Rome |
| City | Rome |
| Body of Water | None |
| Spa Features | None |
| Elementary School | East Central |
| Property Attached Y/N | false |
| Land Lease Y/N | false |
| Tax Annual Amount | 4662 |
| Home Warranty Y/N | false |
| Middle/Junior High School | Rome |
| Property Condition | Resale |
| Standard Status | Active |
| Freehold | IDX |
| Corporate Owner | None |
Interior Features
| Interior Amenities | Crown Molding,Entrance Foyer |
|---|---|
| Basement | Driveway Access |
| Flooring | Carpet,Hardwood,Tile |
| Total Fireplaces | 1 |
| Fireplace Features | Gas Log,Living Room,Ventless |
| Common Walls | No Common Walls |
| Window Features | None |
| Above Grade Finished Area | 2068 |
| Laundry Features | Main Level |
| Total Bedrooms | 4 |
| Room Type | Other |
| Main Level Bedrooms | 4 |
| Main Level Bathrooms | 2 |
| Kitchen Features | Cabinets White |
| Total Baths | 2 |
| RoomBedroomFeatures | None |
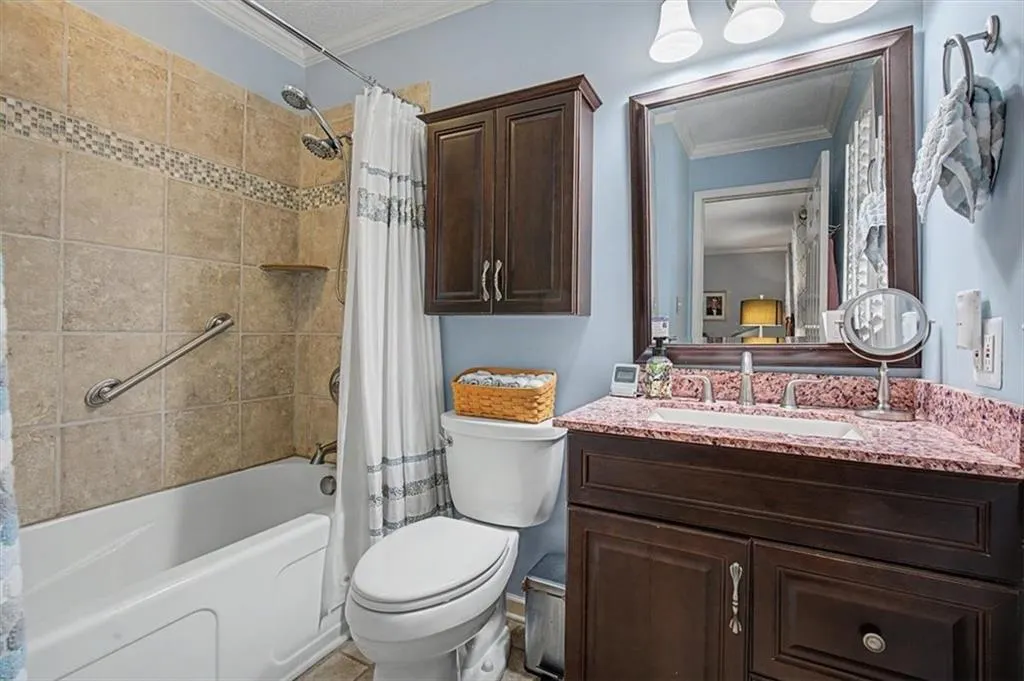
| Primary Bathroom Features | Tub/Shower Combo |
| Dining Room Features | Separate Dining Room |
Exterior Features
| Exterior Amenities | Other |
|---|---|
| Fencing | None |
| Parking Features | Drive Under Main Level,Garage |
| Lot Features | Back Yard,Front Yard |
| Water Source | Public |
| Foundation Details | Block |
| Building Area Total | 2068 |
| Lot Dimensions | 150 x 1 |
| Lot Size Acres | 1 |
| Road Surface Type | Paved |
| Lot Size Source | Public Records |
| Road Frontage Type | City Street |
| Other Equipment | None |
| Horse Amenities | None |
Amenities
- Foreclosure
- Views
- Short Sale
- New Construction
- Adult 55+
- Lease To Own
- No HOA Fees
- Furnished
- Primary On Main
- Air Conditioning
- Seller Finance
- Green
- Fixer Upper
- Horse
- Golf
- Fireplace
- Deck
- Garage
- Basement
- Pool
Property vs Single Family Average in 30161
Statistics provided by Inside Real Estate
Price
Taxes
Year Built

 ©2026 Georgia Multiple Listing Service All information deemed reliable but not guaranteed. All properties are subject to prior sale, change or withdrawal. Neither listing broker(s) or information provider(s) shall be responsible for any typographical errors, misinformation, misprints and shall be held totally harmless. Listing(s) information is provided for consumer's personal, non-commercial use and may not be used for any purpose other than to identify prospective properties consumers may
 Northeast Georgia Board of REALTORS® All information deemed reliable but not guaranteed. All properties are subject to prior sale, change or withdrawal. Neither listing broker(s) or information provider(s) shall be responsible for any typographical errors, misinformation, misprints and shall be held totally harmless. Listing(s) information is provided for consumer's personal, non-commercial use and may not be used for any purpose other than to identify prospective properties consumers may be
